
Serving Clark County, Washington | WA #BLACKCD847MJ

Kitchen Remodeling in Vancouver, WA

Custom kitchen design and construction in Clark County — from layout
optimization to premium finishes.

Kitchen Remodeling Projects

Our kitchen projects showcase Black Cat Design Build’s design build work across Vancouver WA and surrounding Clark County neighborhoods. From fresh, functional kitchens to more contemporary remodels, each space is designed with flow, storage, and real-world use in mind. Our team brings a designer’s eye and a builder’s discipline to every kitchen remodel, ensuring the finished space feels cohesive, intentional, and built to last.

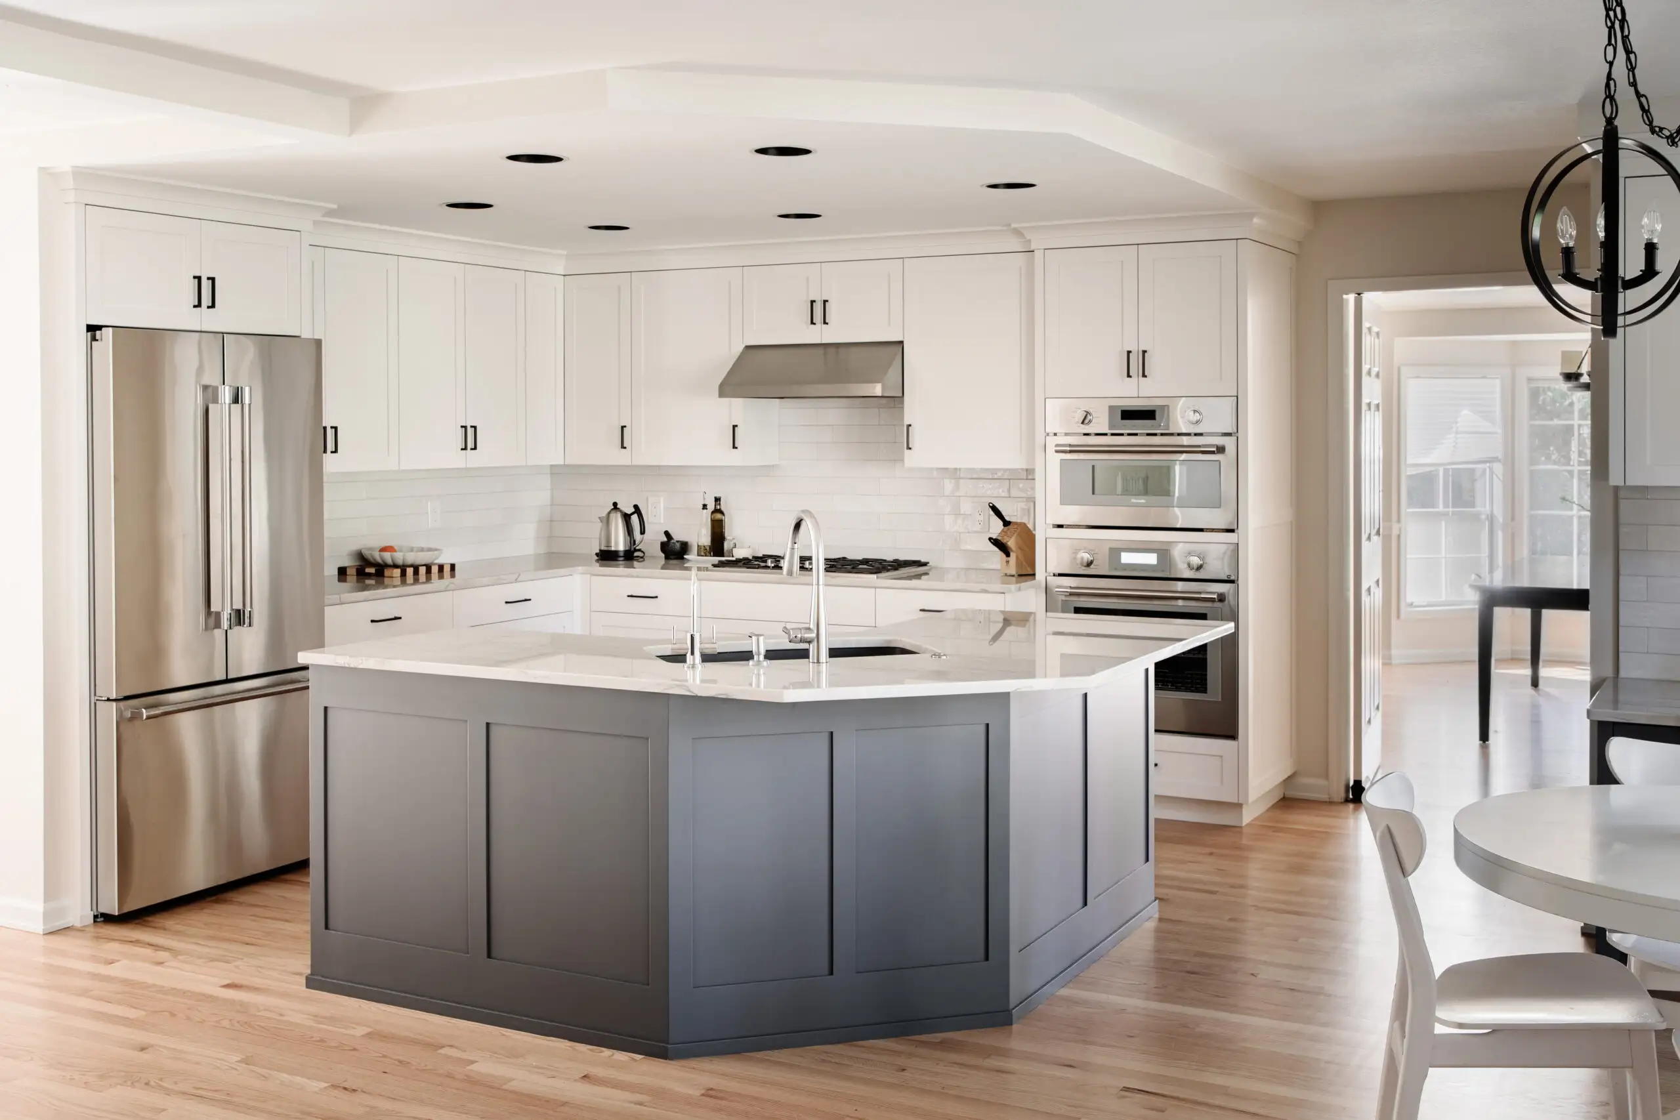
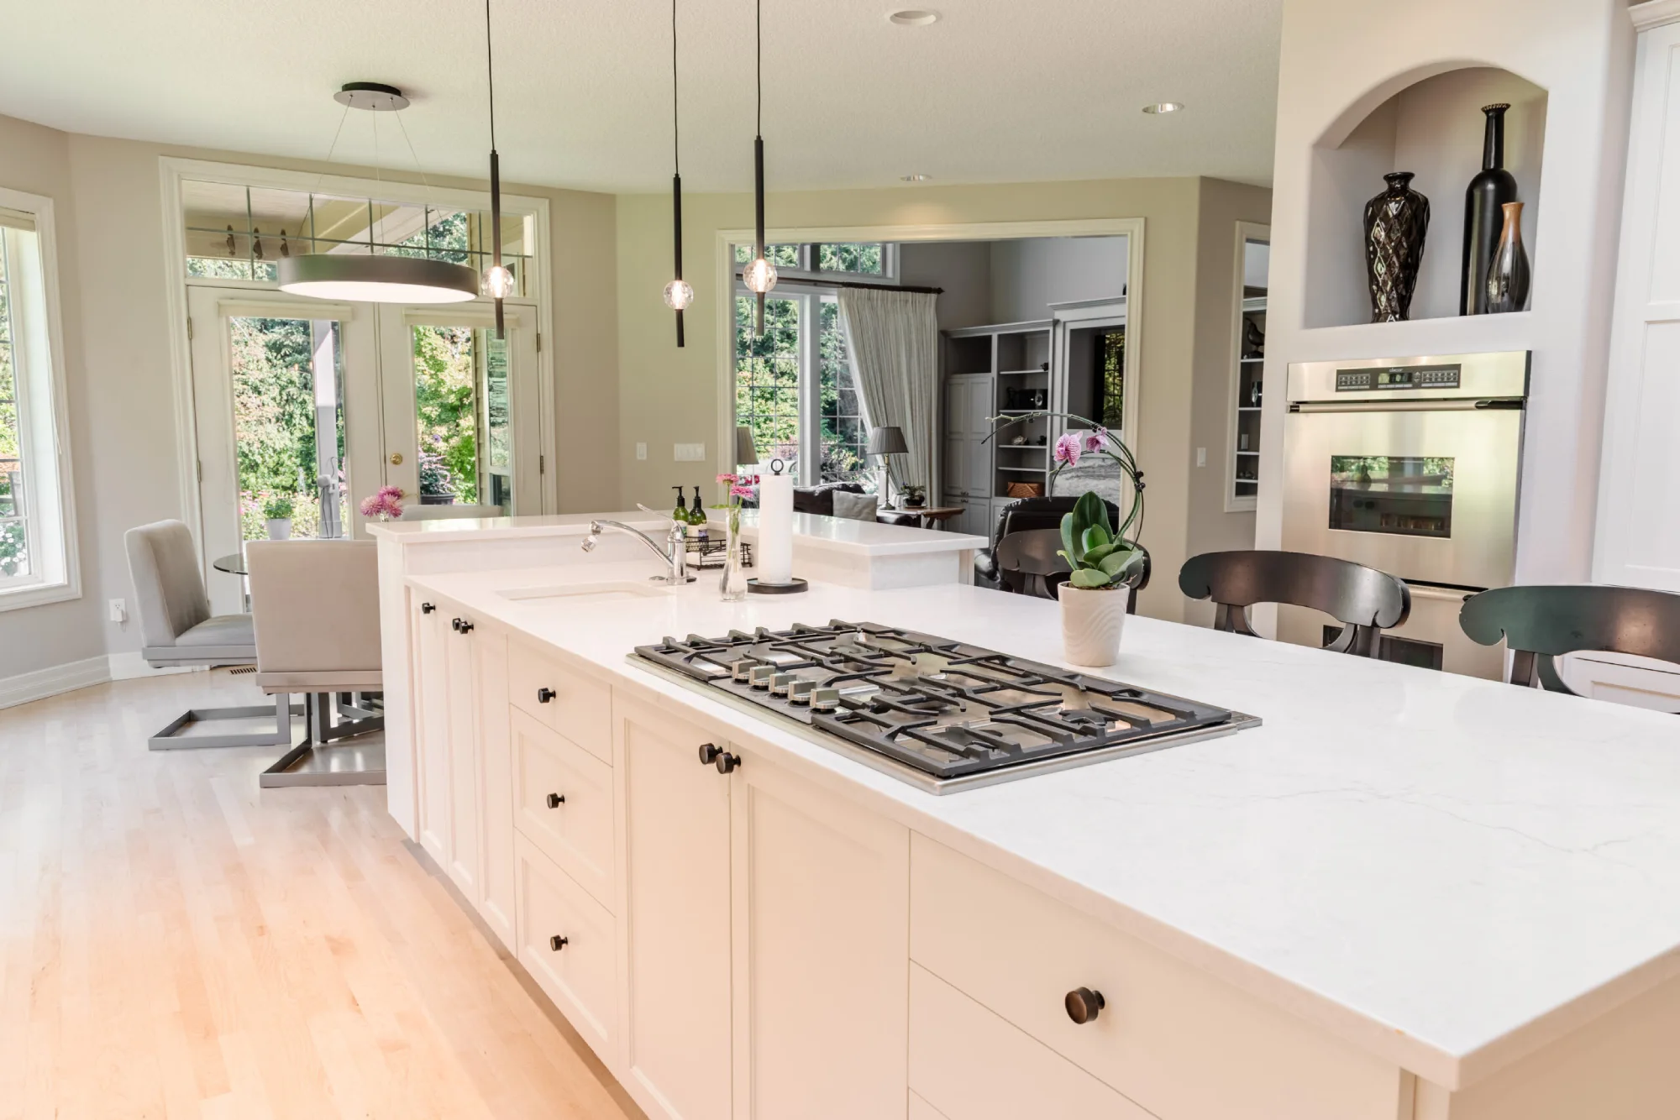
A beautifully remodeled luxury kitchen features a white quartz island with an integrated gas cooktop, white cabinetry, stainless steel appliances, and light hardwood floors.
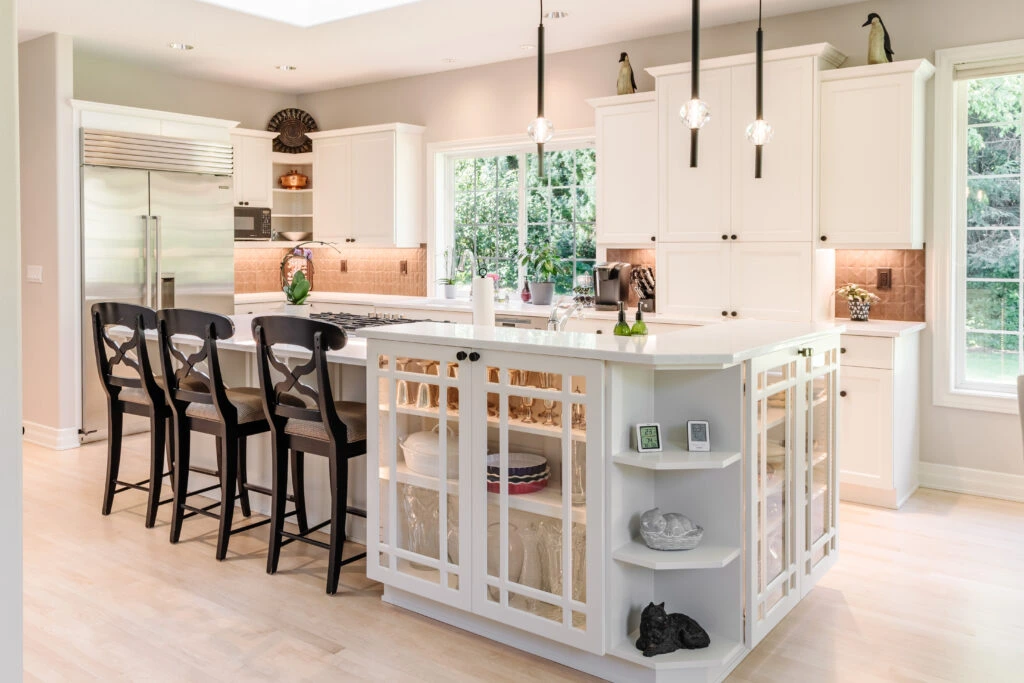
Elegant white kitchen featuring a multi-level island with display cabinetry and curved shelving, built by Black Cat Design Build LLC.
View Project Gallery
Reimagined kitchen with white shaker cabinets and a large quartz island built by Black Cat Design Build LLC in Clark County, WA.
View Project Gallery
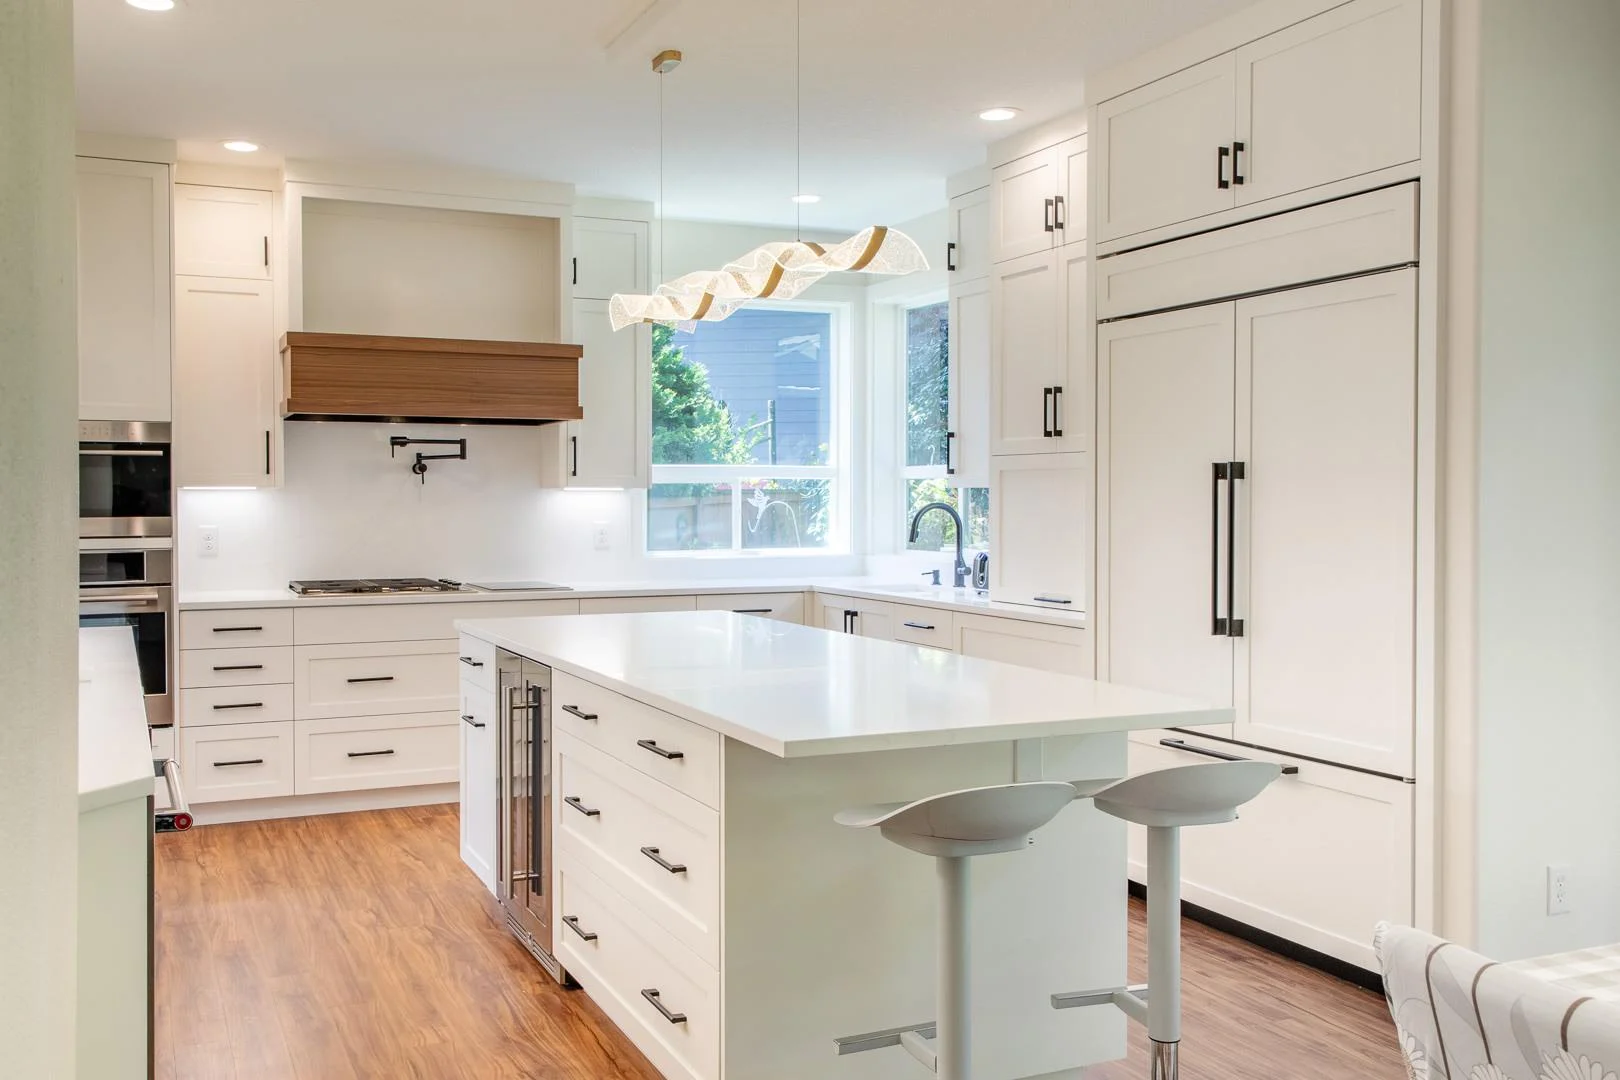
Contemporary white kitchen featuring a waterfall-edge island, wood vent hood, and paneled refrigerator, built by Black Cat Design Build LLC.
View Project Gallery
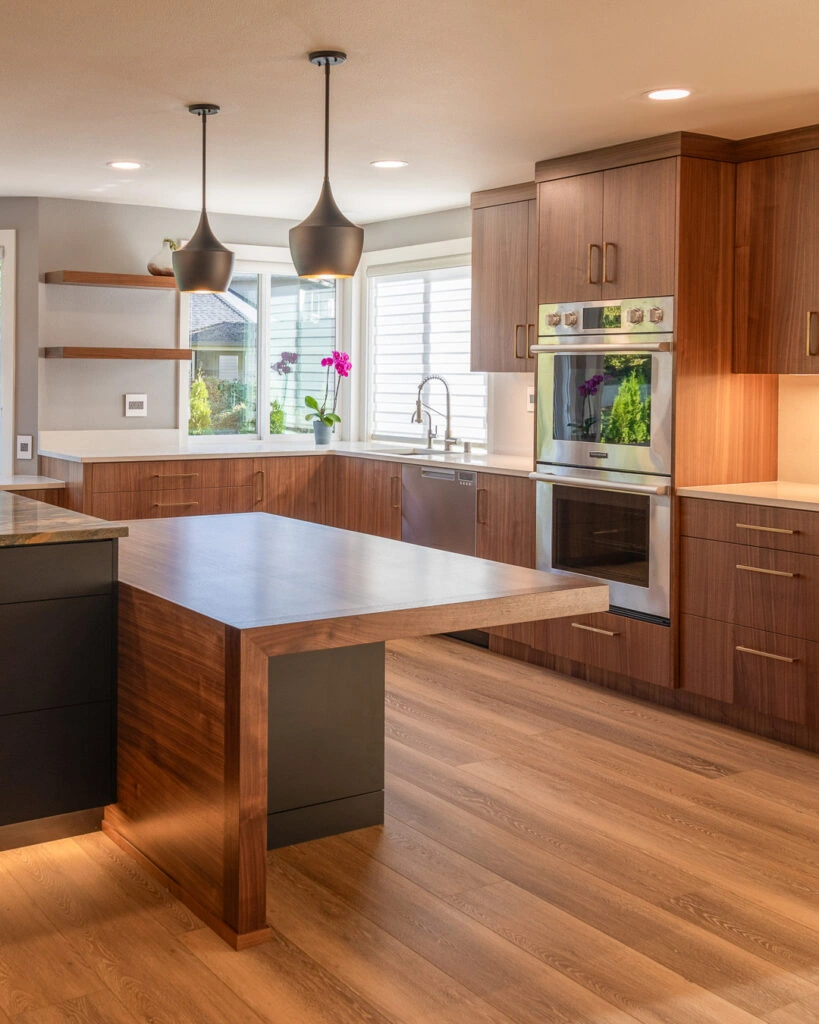
Modern luxury kitchen featuring custom cabinetry, quartz surfaces, and a functional open-plan island design.
View Project Gallery
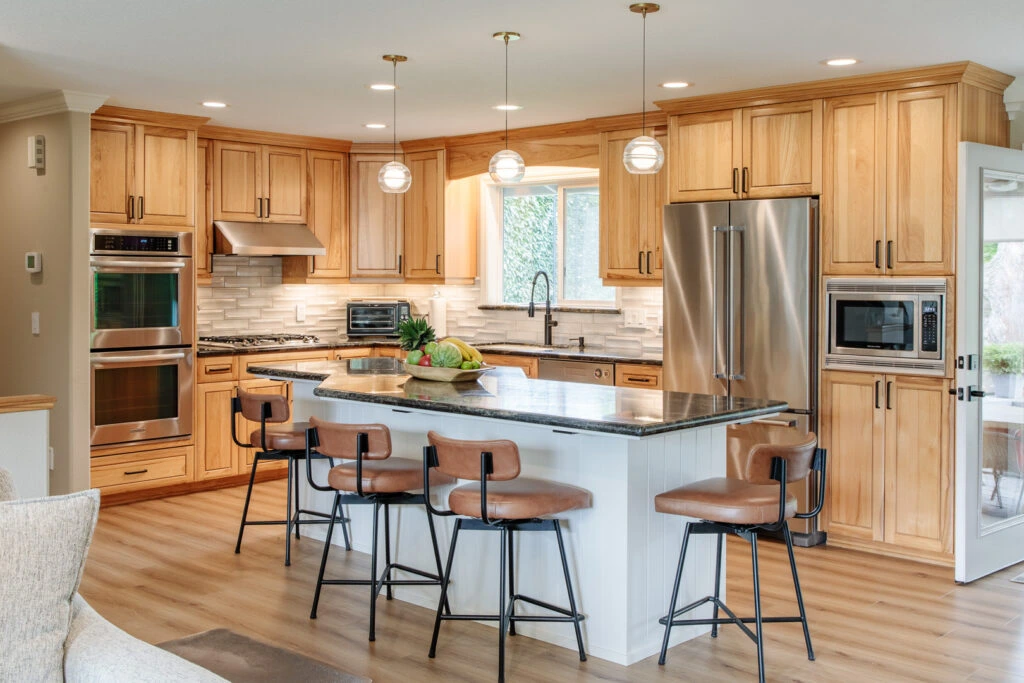
Open-concept luxury kitchen with custom wood cabinets, white island, dark granite countertop, stainless steel appliances, and tan leather barstools.
View Project Gallery
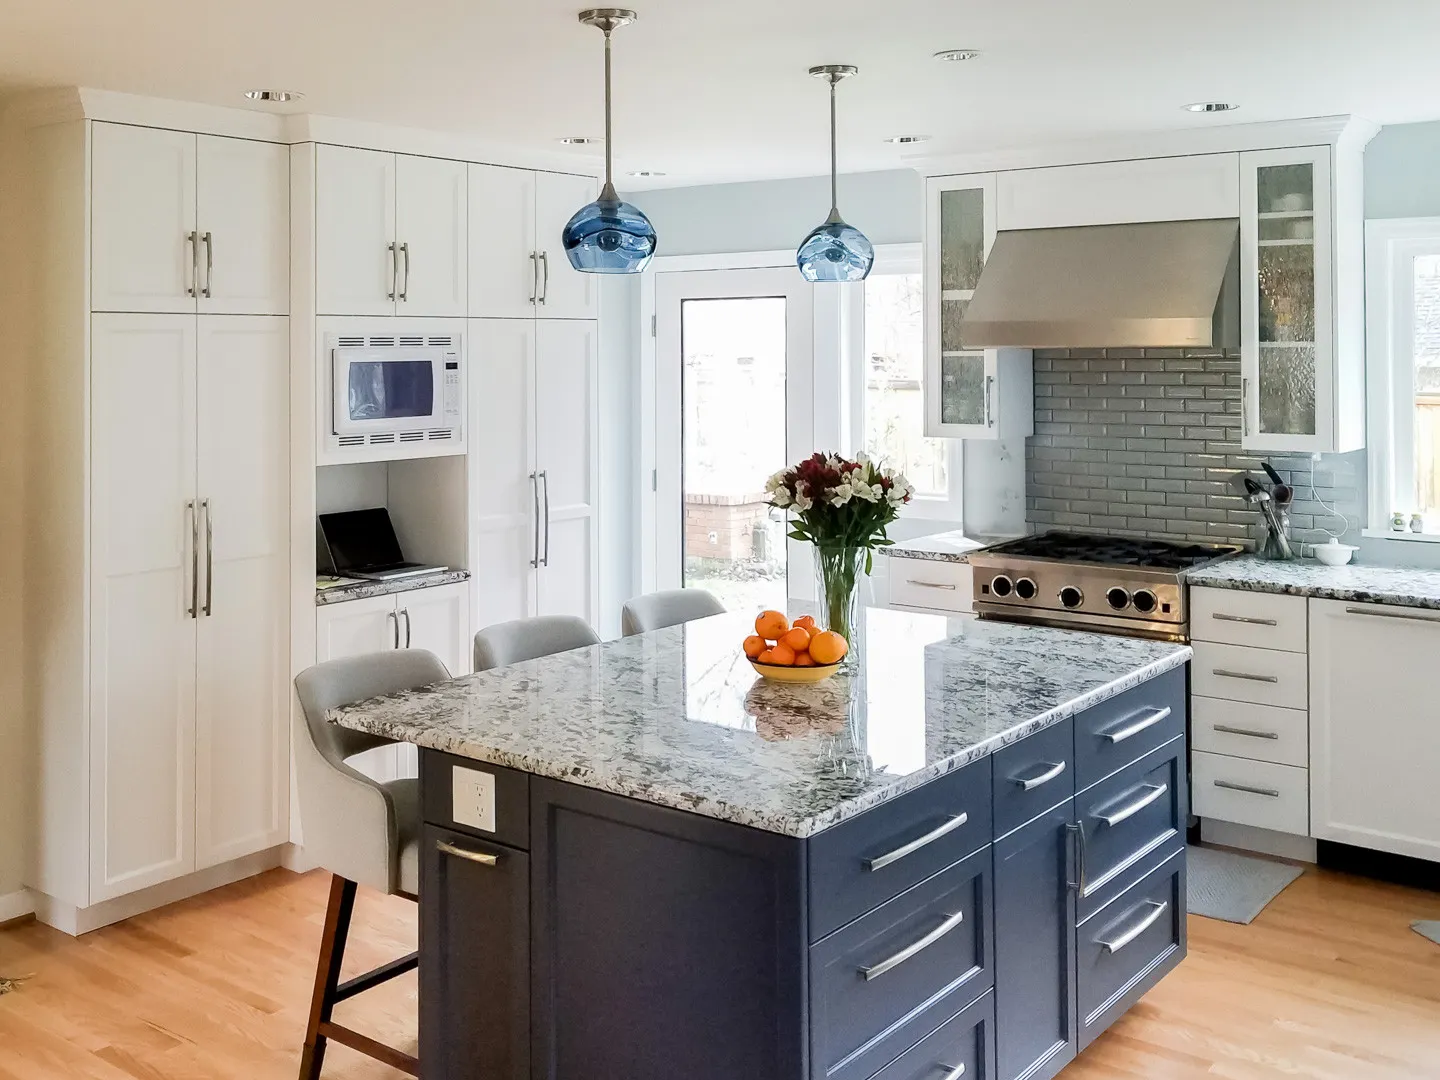
Modern kitchen with white shaker cabinets, a navy granite-topped island, blue glass pendant lights, and a stainless steel range.
View Project Gallery
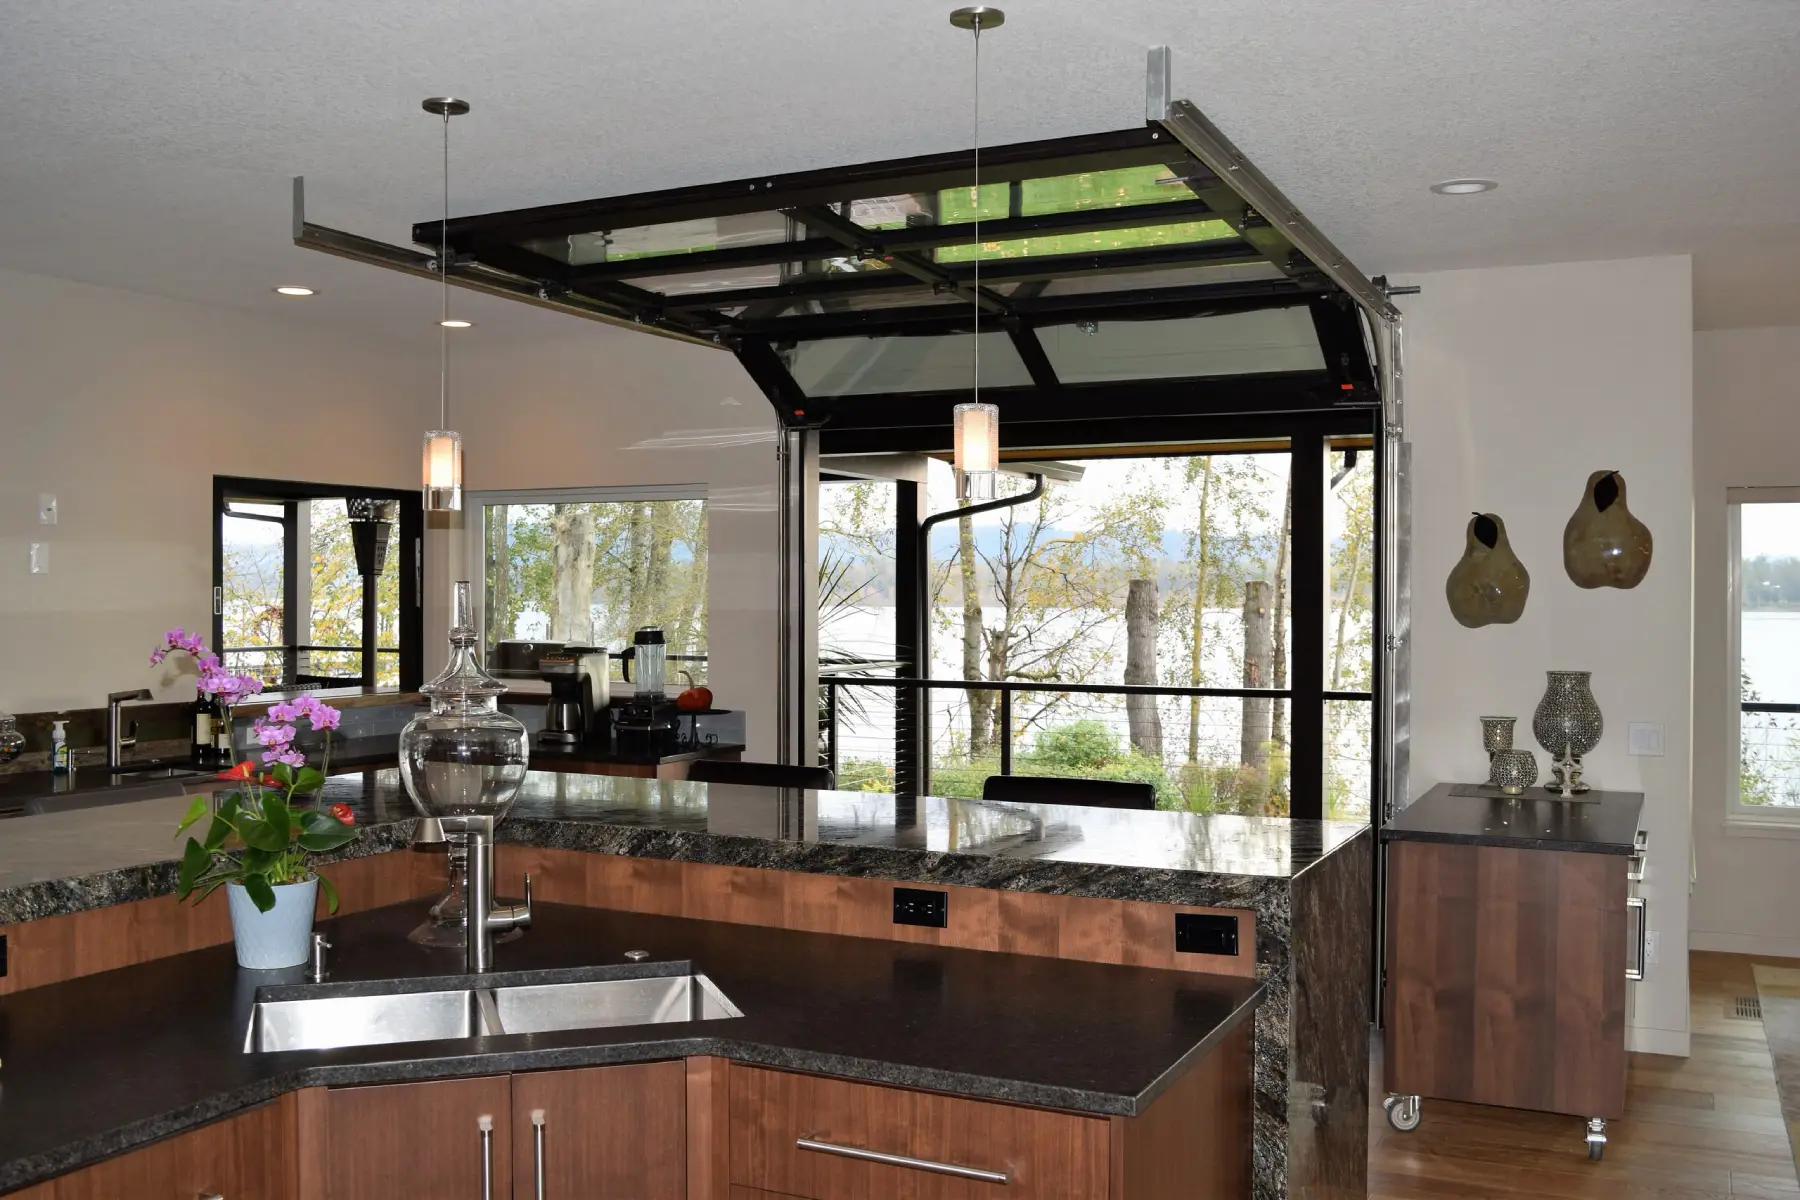
Modern kitchen with a lift-up glass garage door opening to a lake view, wood cabinetry, and dark granite countertops.
View Project Gallery
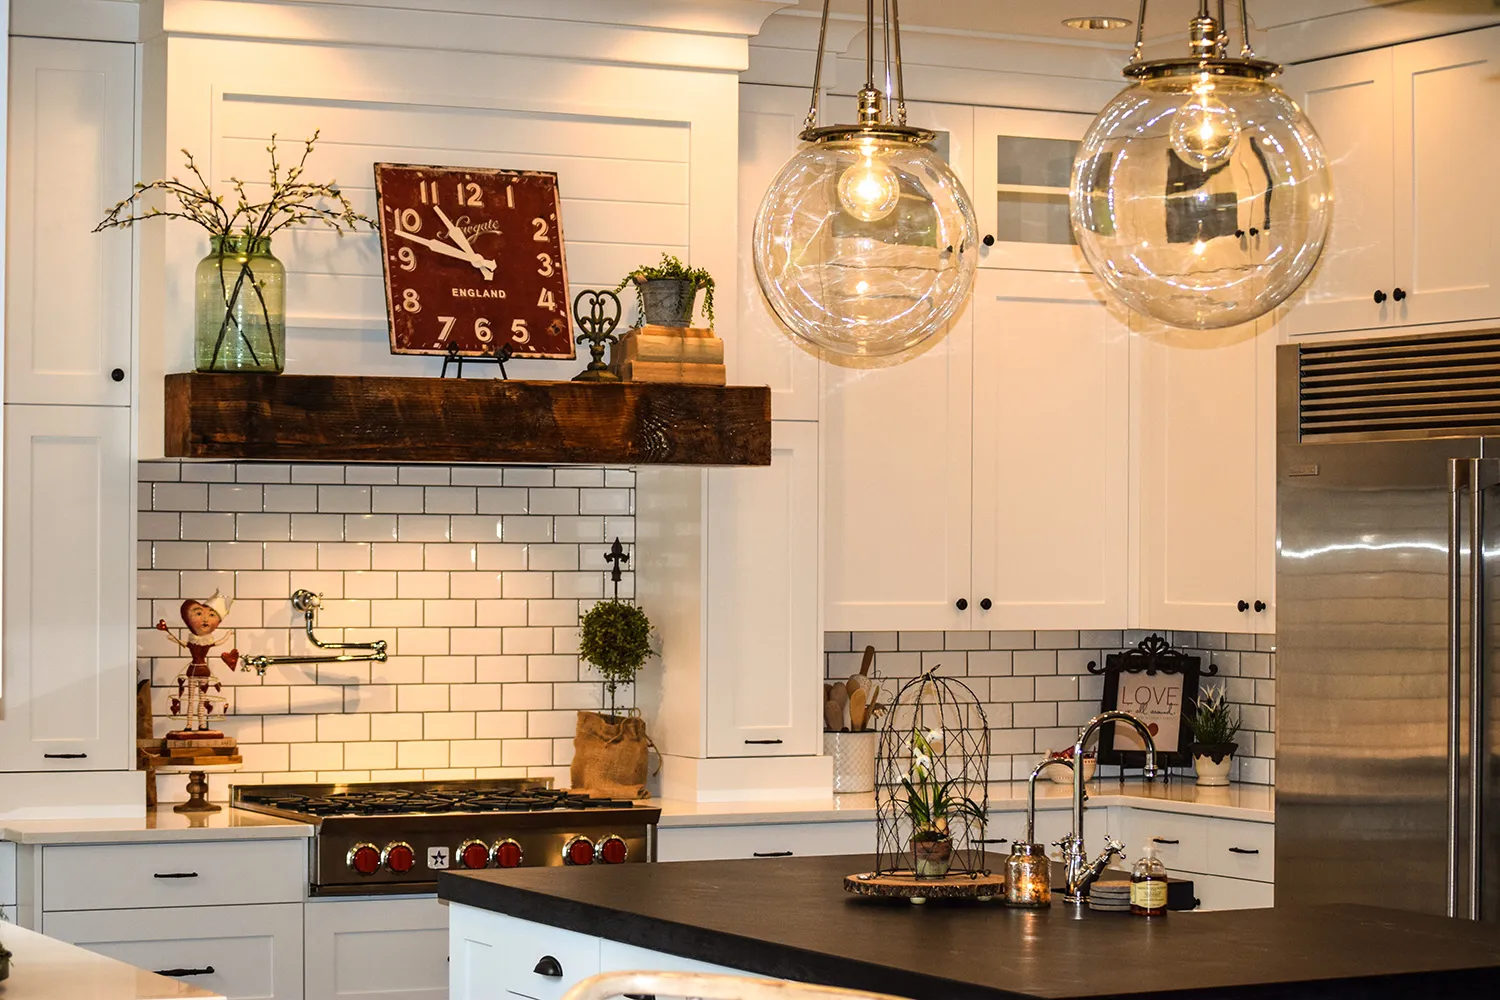
Farmhouse kitchen with white shaker cabinets, a subway tile backsplash, glass globe pendants, and a professional gas range.
View Project Gallery

What's Included

If you’re looking to add more space to your home, our home additions are designed to blend seamlessly with your existing structure.

Our Approach

01

Discovery & Consultation

Every project begins with a detailed consultation to understand your goals, priorities, lifestyle needs, and investment expectations. We evaluate the existing space, discuss opportunities and challenges, and gather the information needed to develop a thoughtful plan tailored to your home.

02

Design & Planning

We create a custom design that balances functionality, aesthetics, and long-term value. Layout options, material selections, project scope, and budget considerations are carefully reviewed and refined to ensure the design aligns with your vision before construction begins.

03

Construction Preparation

Before work starts, we finalize project details, construction documents, specifications, scheduling, and logistics. This planning phase helps establish clear expectations, improves coordination, and provides a solid foundation for a smooth and efficient construction process

04

Construction & Completion

Our team oversees every phase of construction, coordinating skilled trade partners and maintaining quality standards throughout the project. We focus on communication, craftsmanship, and attention to detail to deliver a finished space that reflects the original vision and project goals.

Why Choose Black Cat for Kitchen Remodeling?

Kitchen remodeling requires more than selecting cabinets and finishes. A successful project begins with thoughtful planning, strong design, and a clear understanding of how the space will be used every day.


As an owner-led design-build firm, Black Cat Design Build manages both design and construction under one roof. This integrated approach creates better communication, more informed decision-making, and a smoother experience throughout the project.


Clients choose Black Cat Design Build because of our commitment to quality, attention to detail, and collaborative process. From the initial concept through final construction, every decision is guided by practical experience, thoughtful design, and a focus on creating spaces that function beautifully for years to come.

"Chris was easy to work with and took the time to understand our needs and goals. His experience in the design-build field was evident throughout the project, helping us navigate the many decisions required to create a beautiful living space. Chris is fair, honest, and professional. I would not hesitate to recommend him for any remodeling project."
— Loren Raymer

Frequently Asked Questions

A design/build approach combines both design and construction under one team, which improves efficiency and reduces miscommunication. By involving construction expertise early in the design phase, we help avoid costly surprises, streamline decision-making, and keep the project aligned with your budget and goals from start to finish.

Yes. In-house design services are a core part of our process. Black Cat Design Build was founded and is owner-operated by a professional designer, allowing us to provide comprehensive design expertise from concept development and space planning through material selections and final construction. This integrated approach ensures a cohesive vision and a smoother remodeling experience.

We proudly serve homeowners throughout Clark County, Washington, including Vancouver, Camas, Washougal, Battle Ground, Ridgefield, and Felida. Our focus is on delivering high-quality remodeling and design/build services within this local community.

Our process starts by listening carefully to your goals and understanding your vision. From there, we develop a detailed design and plan, including construction documents and specifications. Once everything is finalized and approved, we manage the build with skilled craftsmen while maintaining clear and consistent communication throughout the project.

Yes. We handle all required permits and construction documents for every project we undertake. Our team manages the permitting process, prepares necessary drawings and documentation, and works directly with local jurisdictions to help ensure your project moves forward smoothly and in compliance with local building requirements.

Explore Our Other Services

Bathroom Remodeling

Whole Home Renovations

Home Additions

Outdoor Living Spaces

Primary Suite Remodels

Ready to Start Your Kitchen Remodeling Project?

Schedule a free consultation with our team to discuss your vision, timeline, and budget.

Scroll to Top