

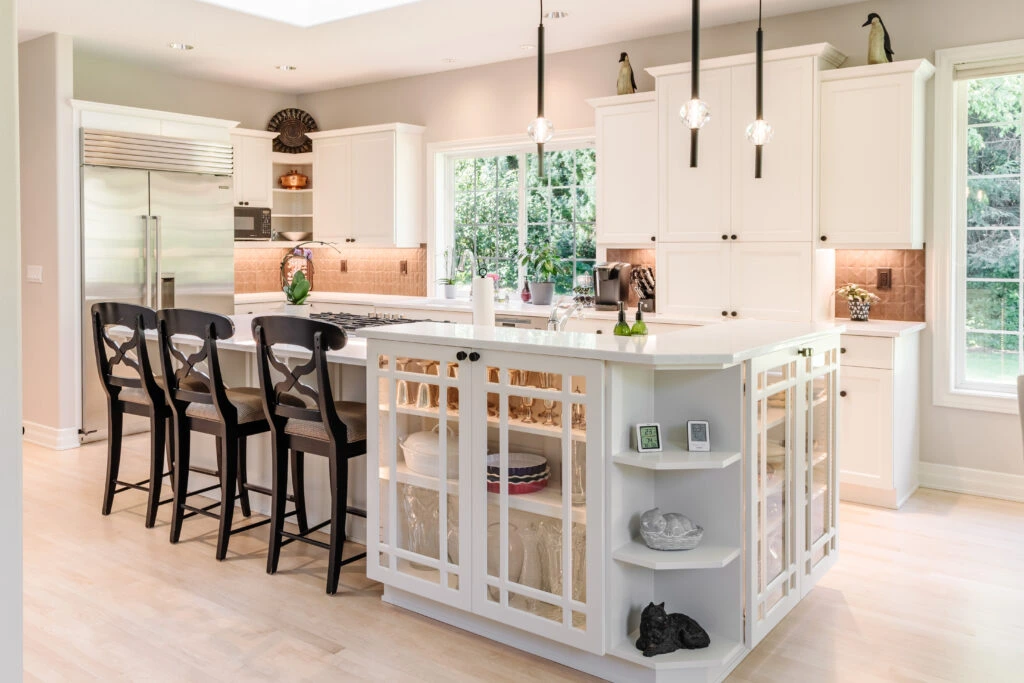
This project focused on thoughtful refinement rather than reinvention. The home already featured a strong...
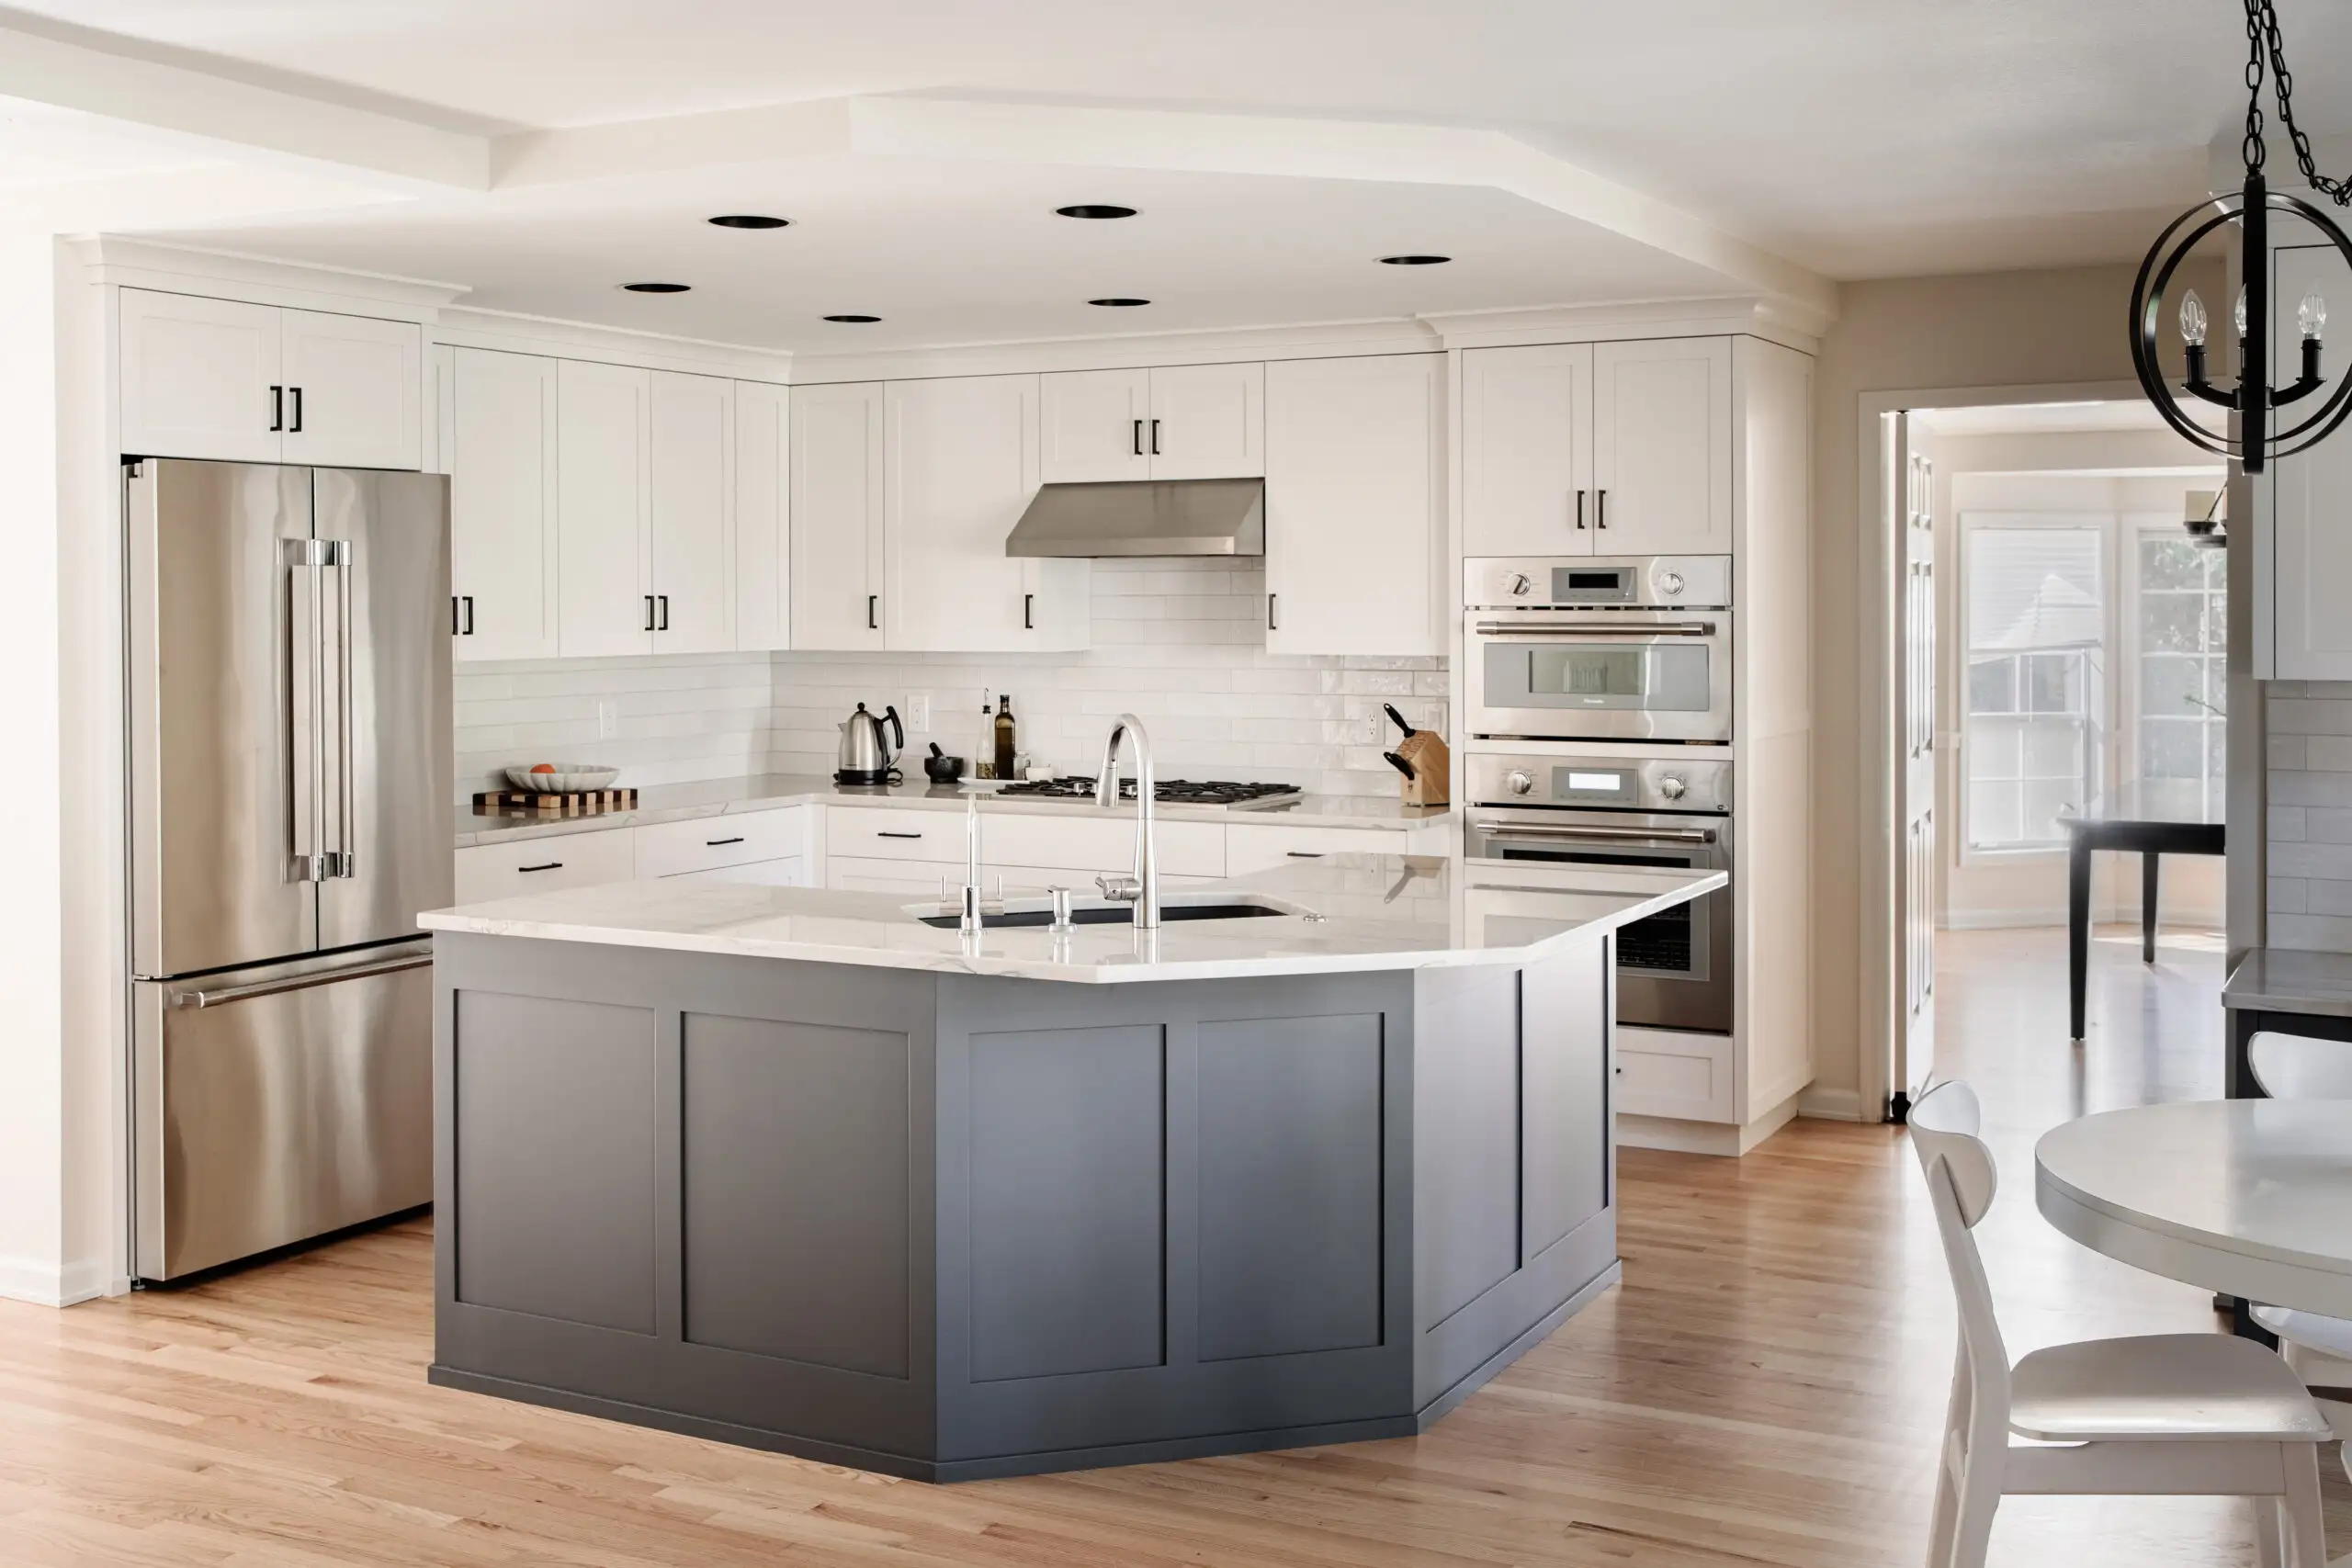
This kitchen remodel updated an 1980s-era home where the original layout was solid but in need of refinement....
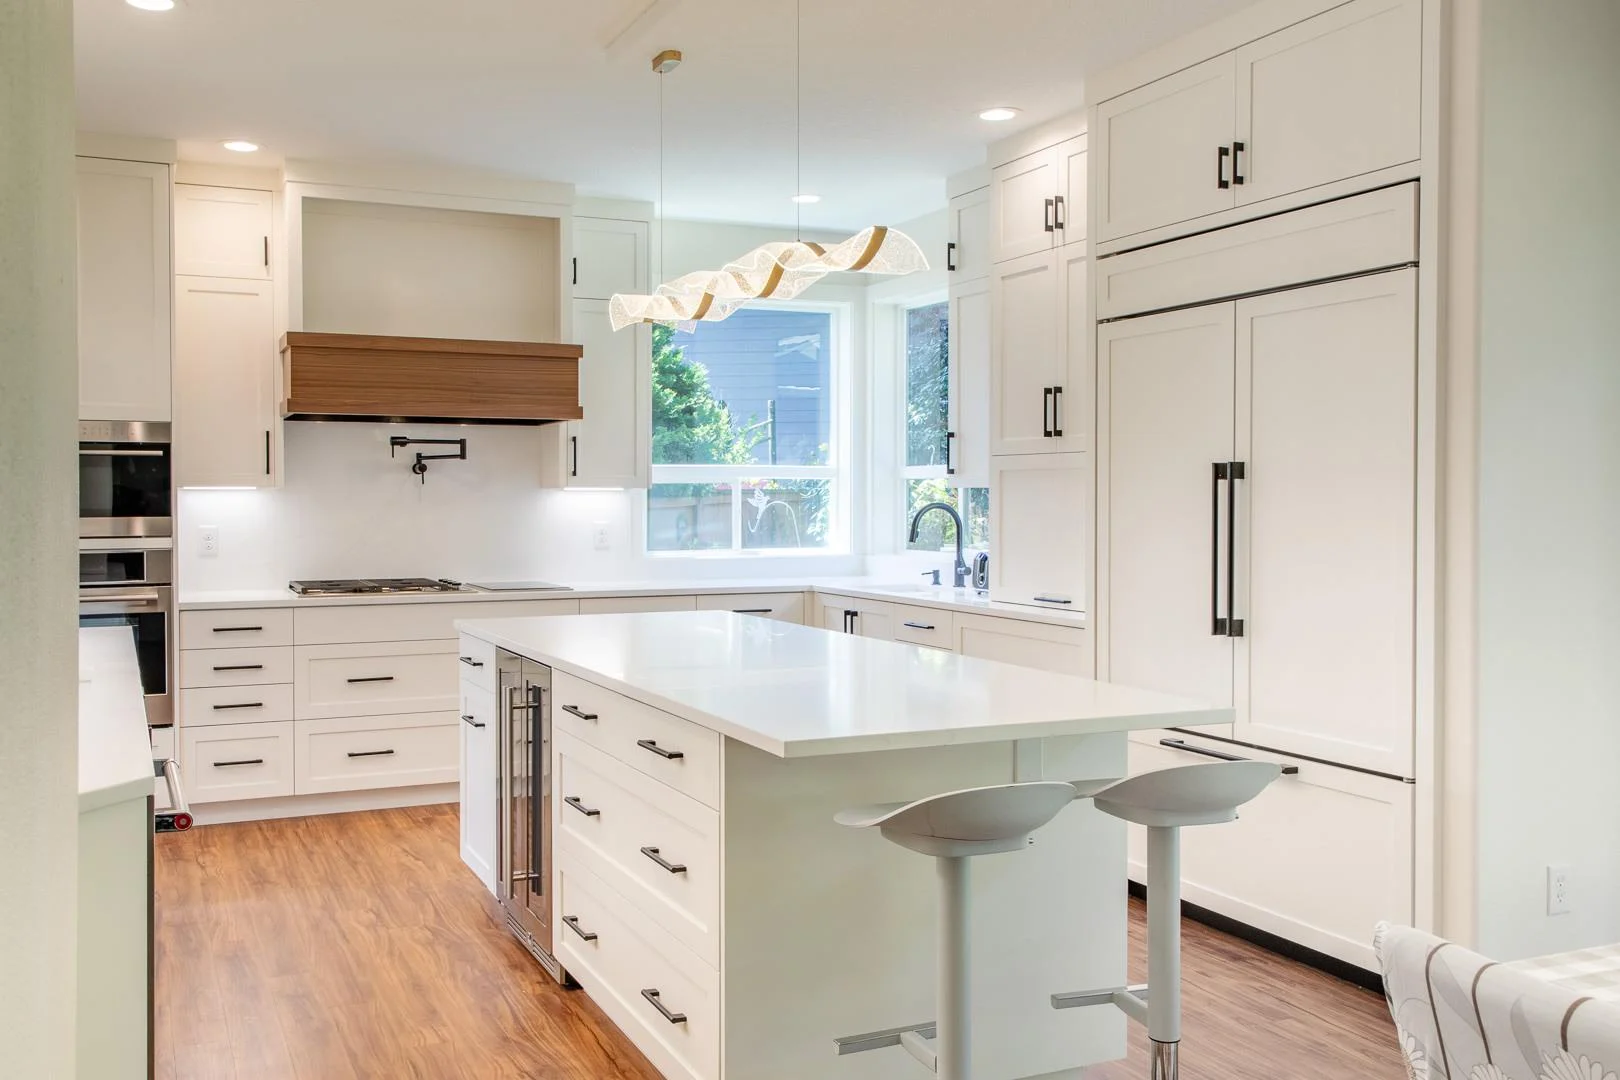
This kitchen and bathroom renovation updated a late-1990s home to better support the needs of an active...
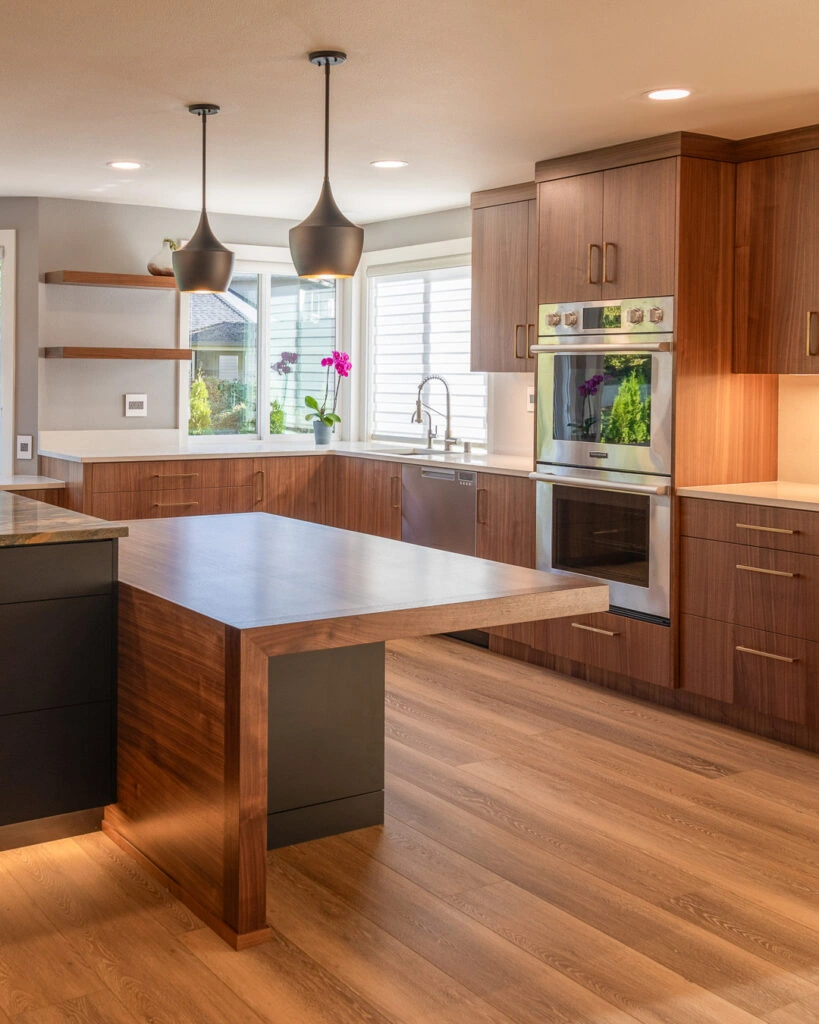
This kitchen and bathroom renovation project focused on correcting an incomplete and poorly planned layout...
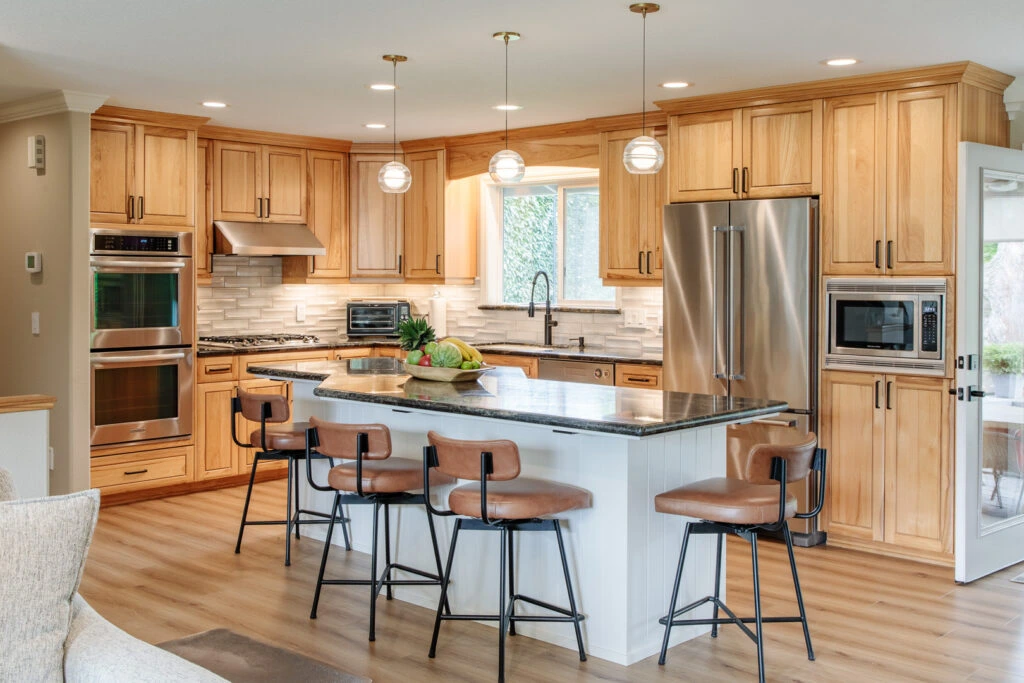
This whole-home renovation project began with the goal of making modest updates, but evolved into a comprehensive...
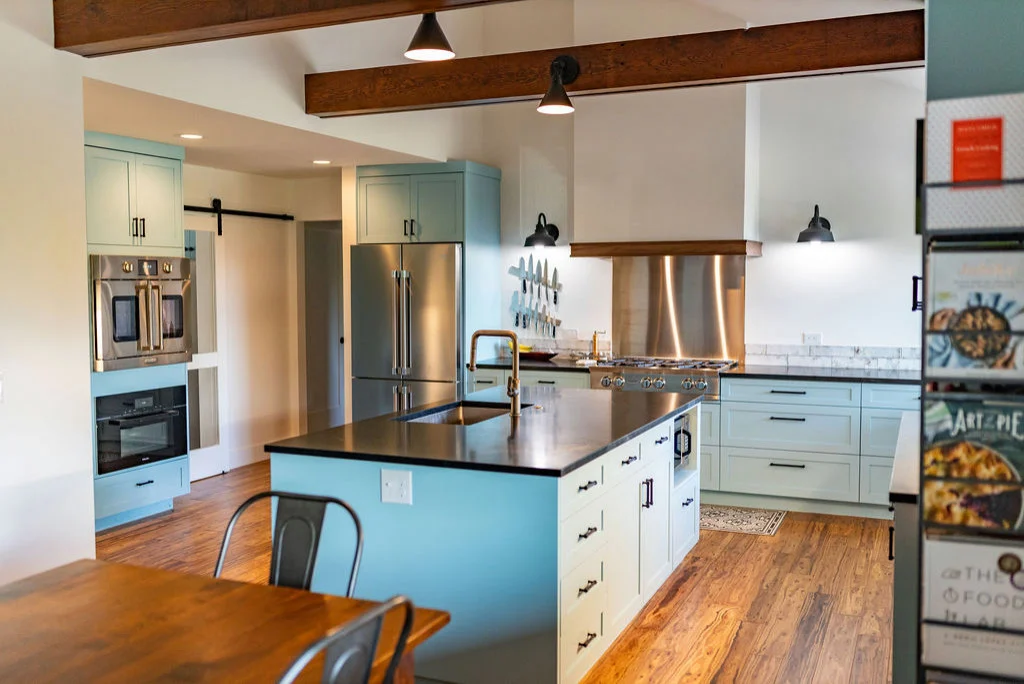
This whole-home renovation project reimagined a 1973 ranch house into a refined, modern residence shaped...
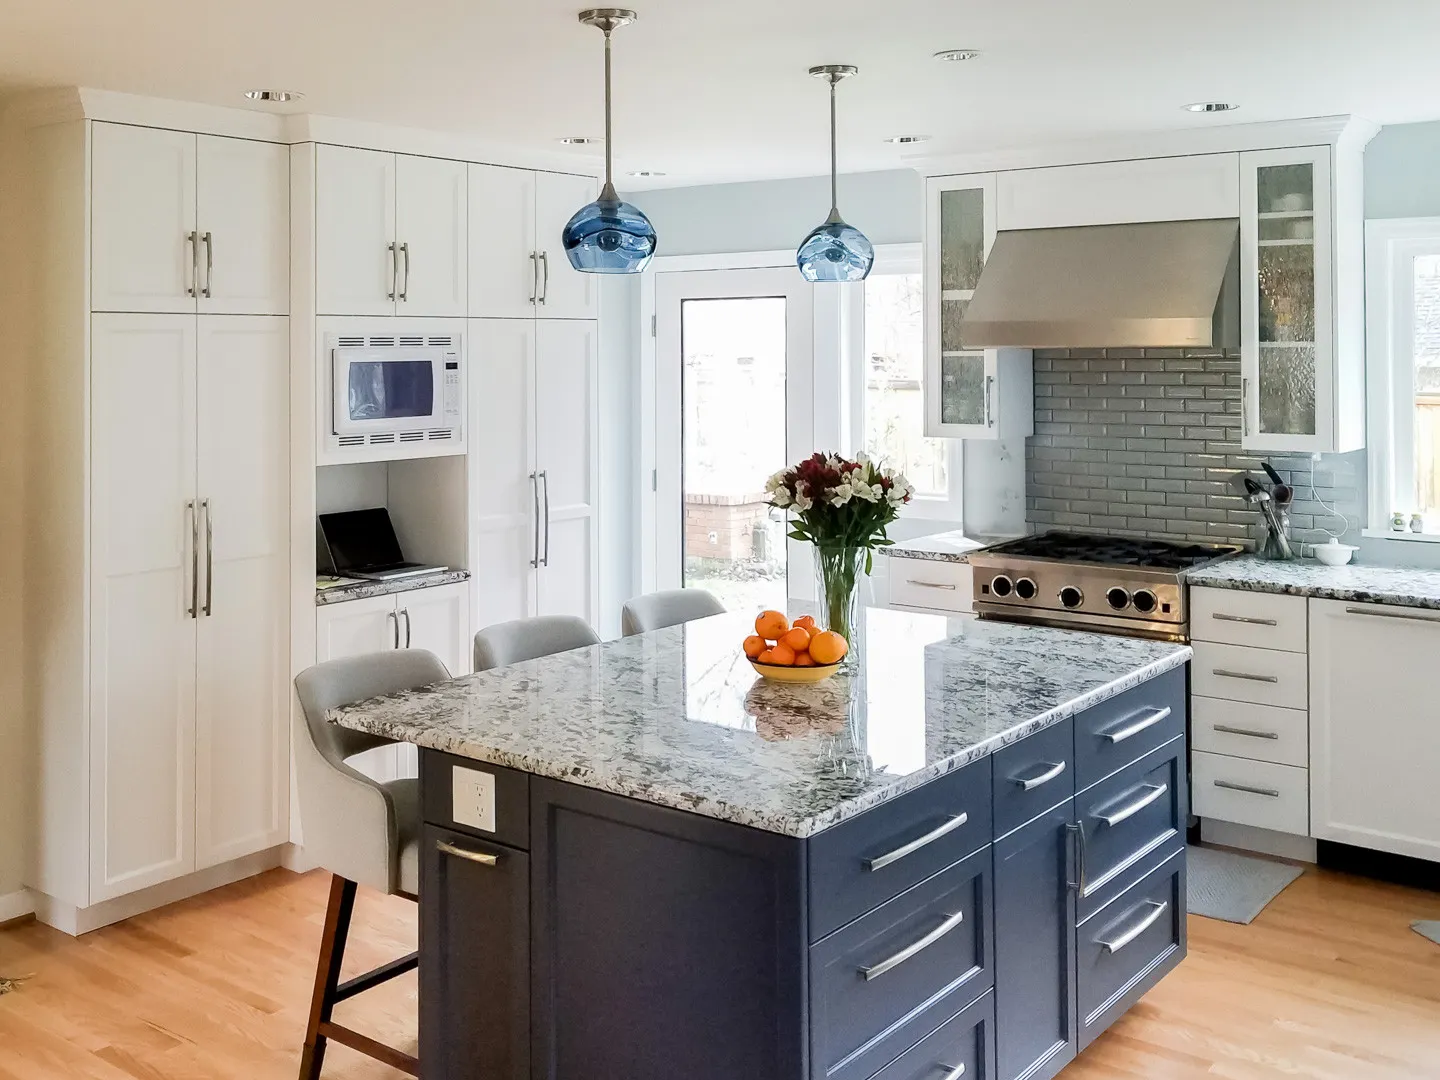
This kitchen renovation project transformed a cramped, outdated kitchen in a 1940s home into a bright,...
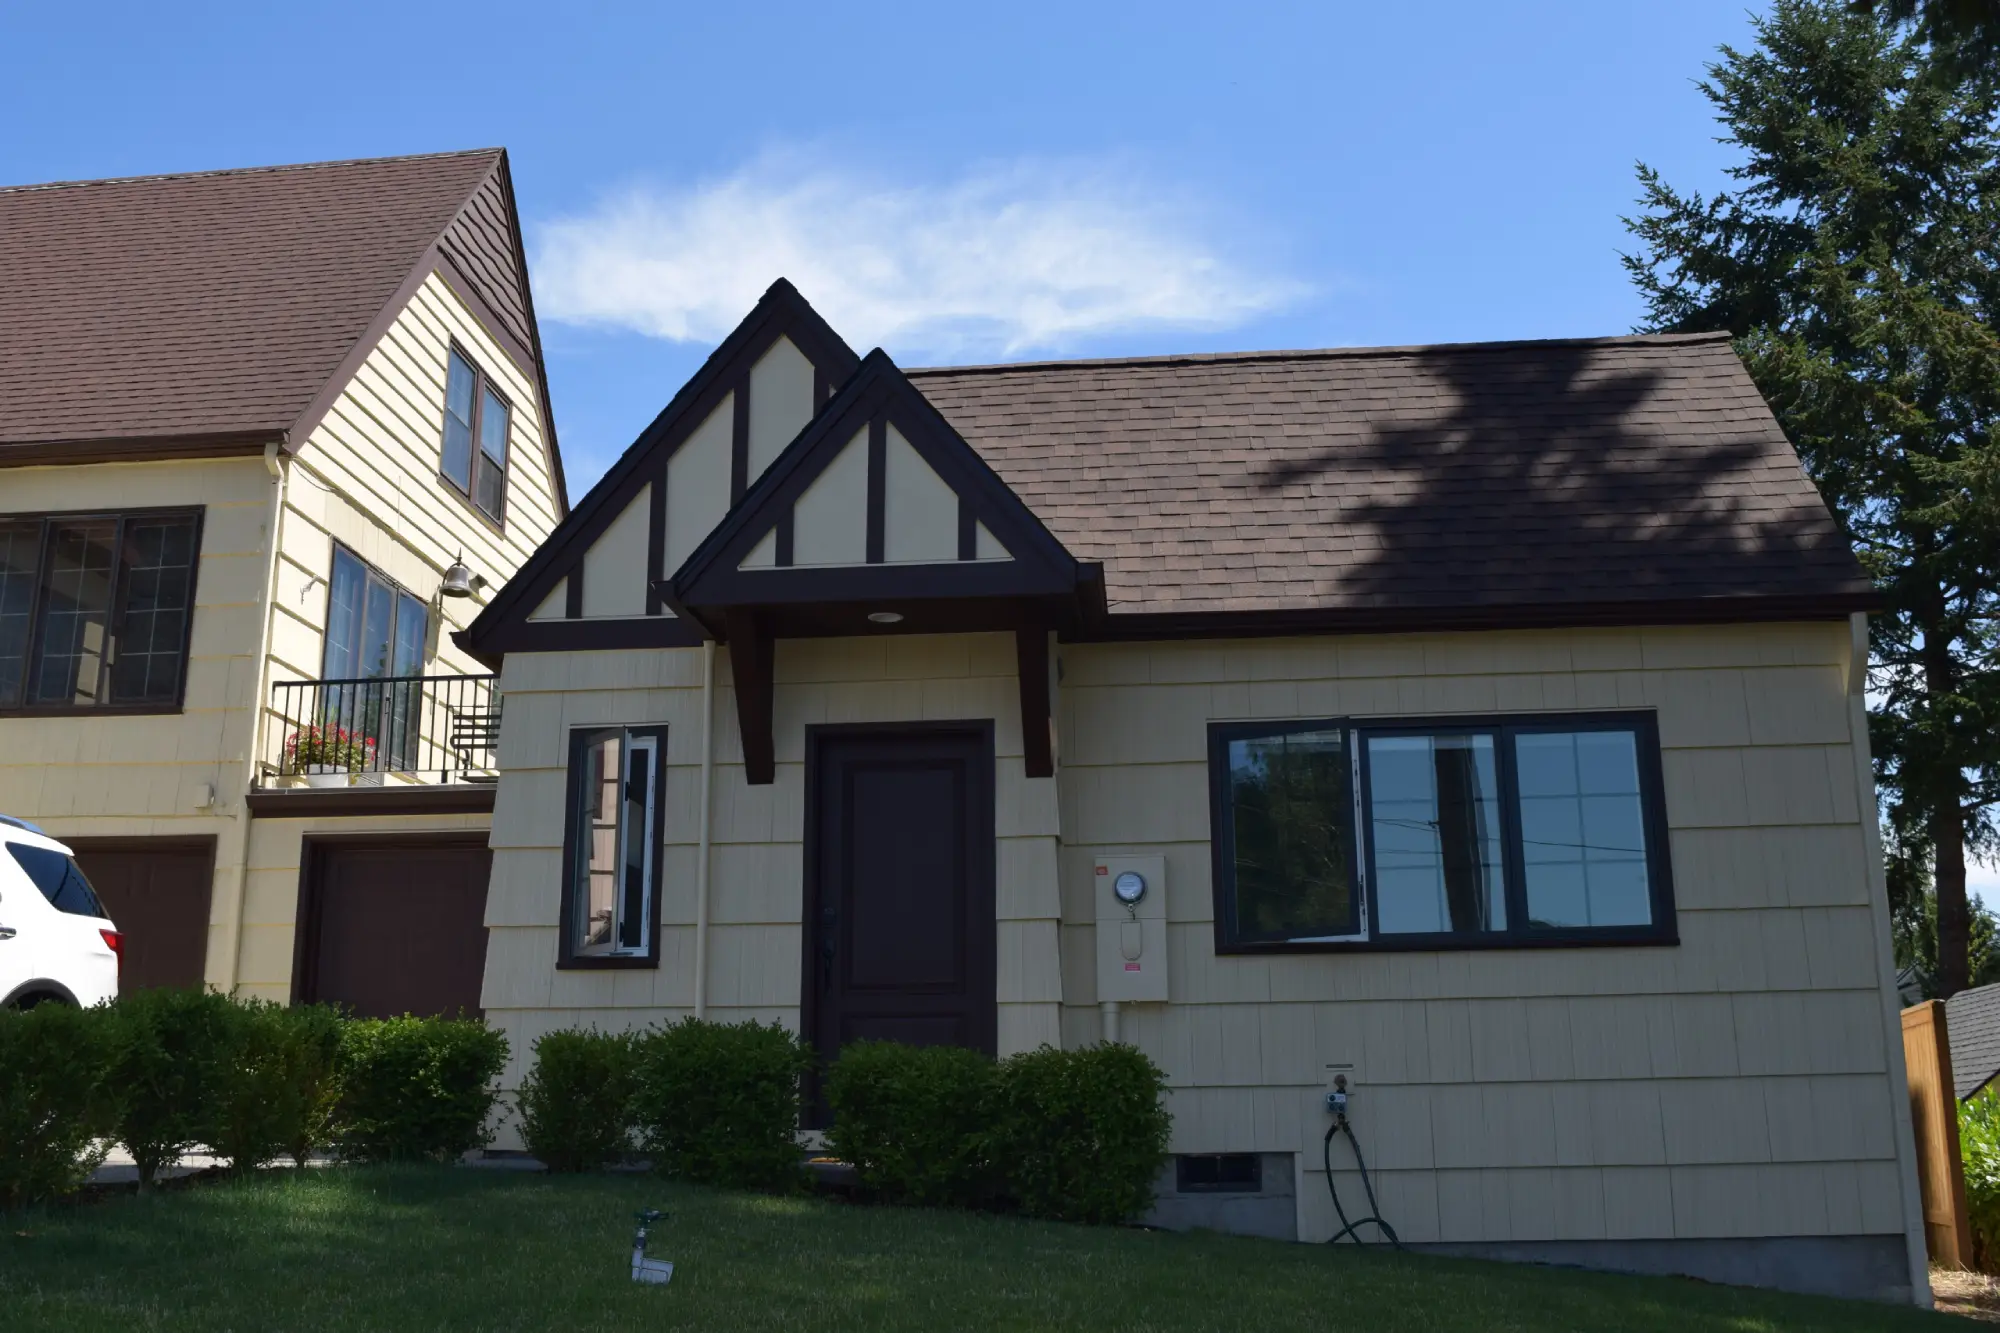
This attached ADU project was designed to complement the historic character of a 1939 English Tudor home...
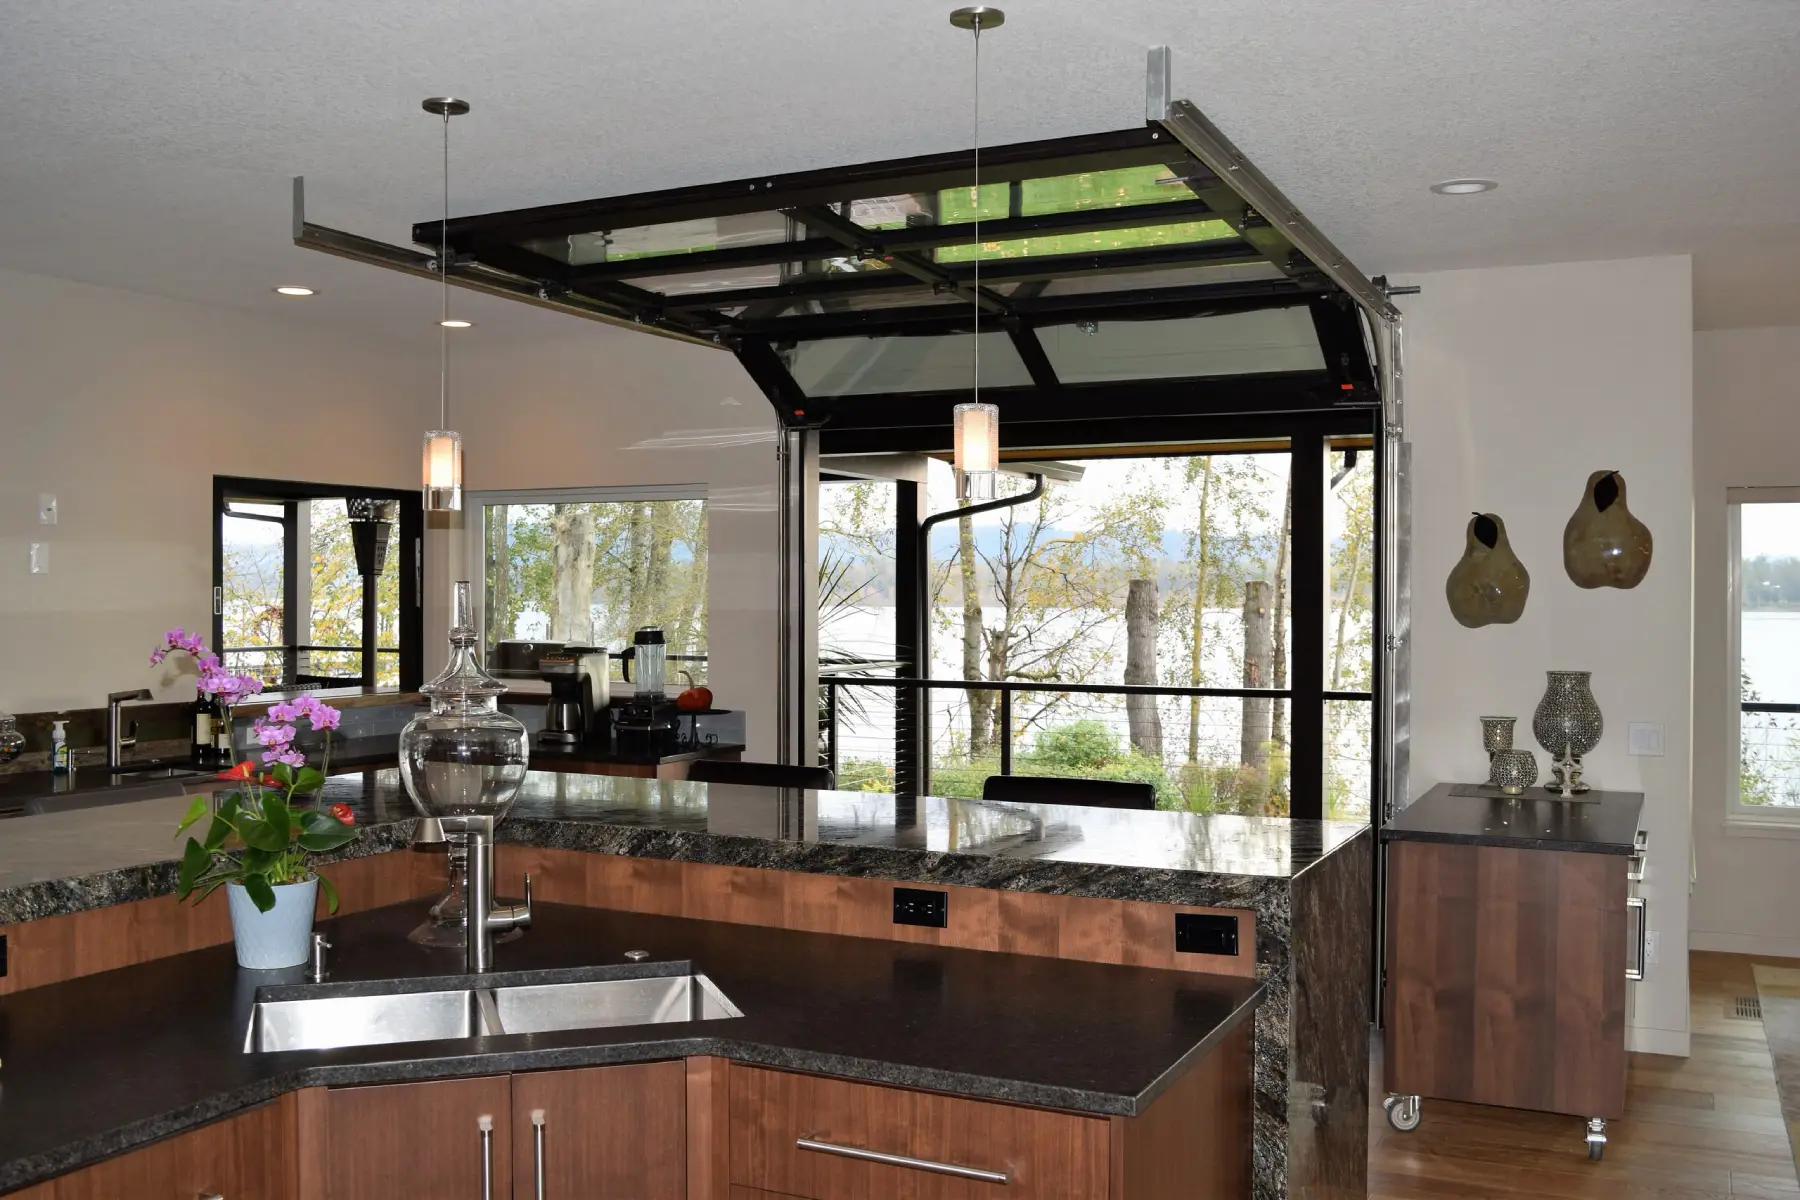
This open floor plan renovation project reimagined a 1969 home whose original layout no longer took advantage...
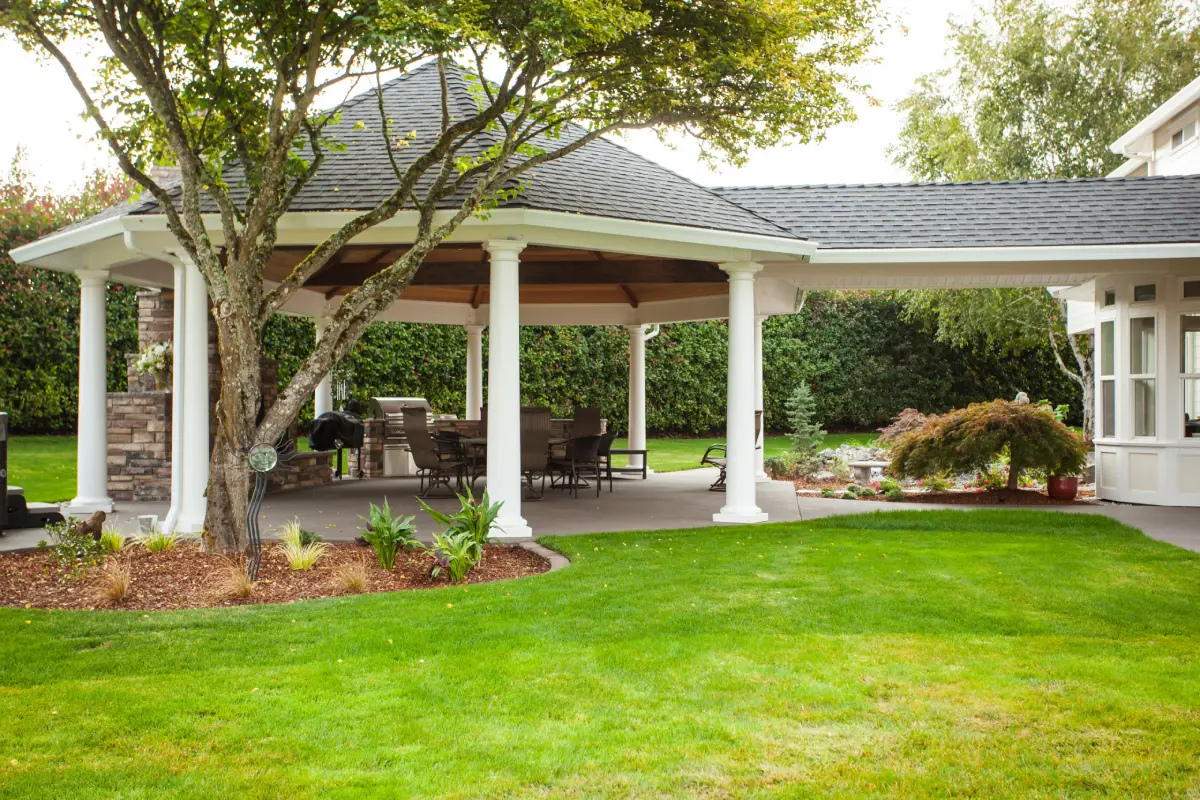
This outdoor pavilion renovation project transformed the backyard into a true extension of the home’s...
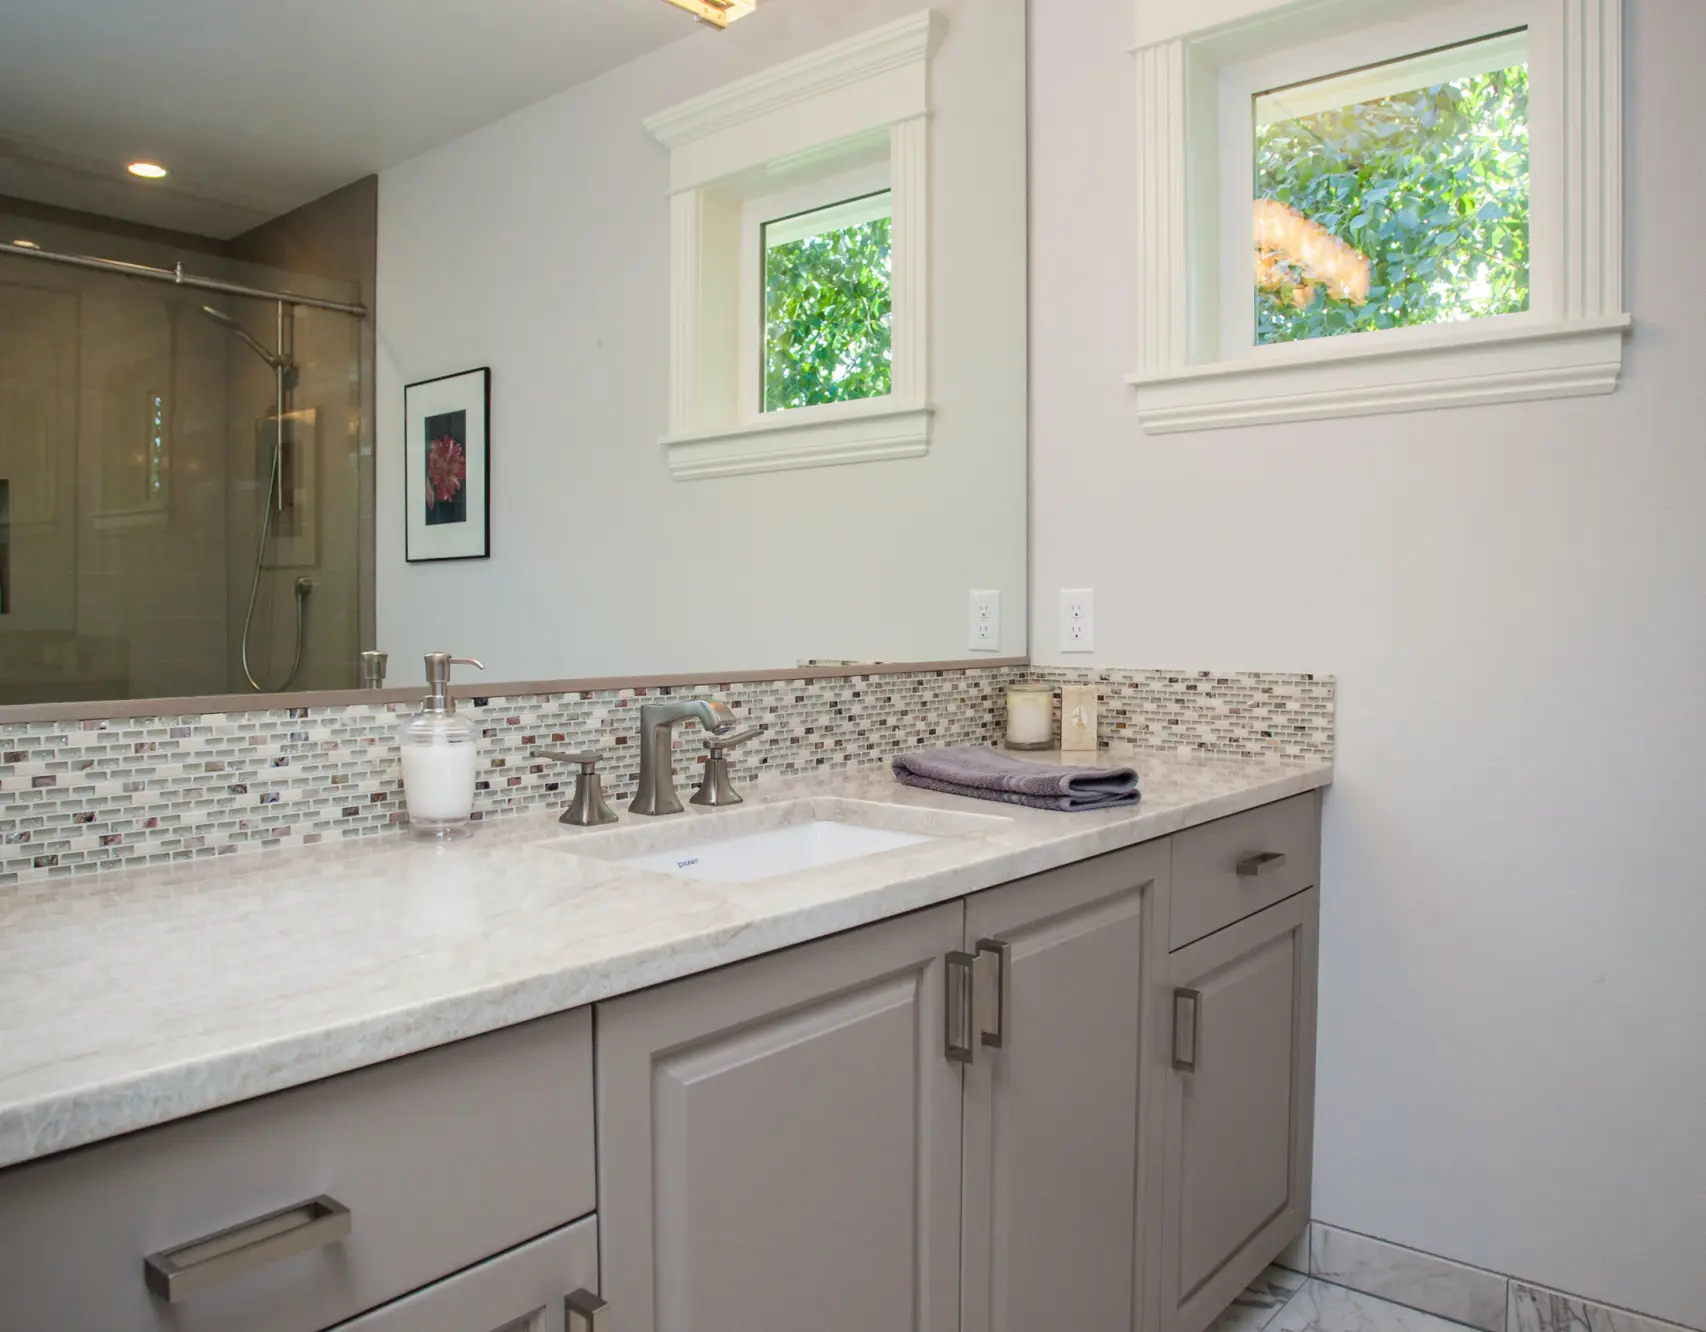
This guest bathroom renovation project was designed to feel bright, calm, and quietly refined. Soft grey...
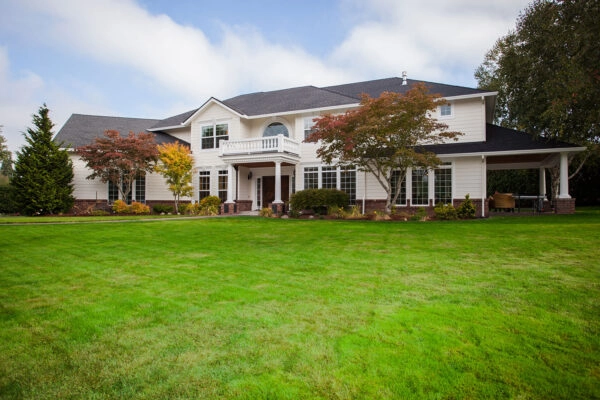
When we design an addition, the goal is always continuity. This project added more than 1,000 square...
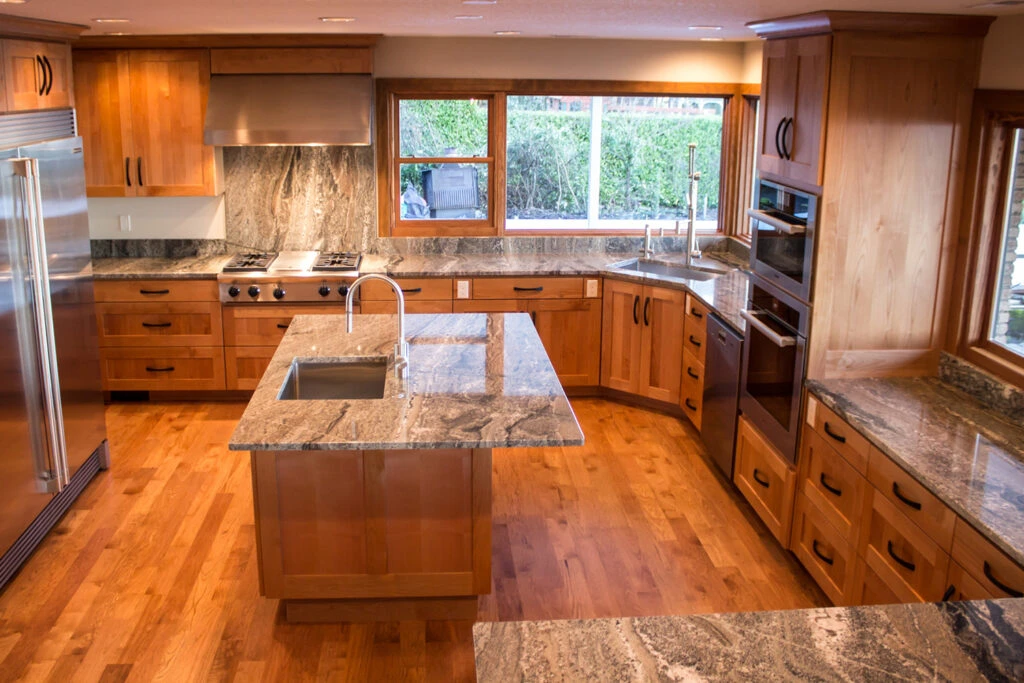
You wouldn’t believe this was the same space if you had seen the ‘before’. We opened an interior wall,...
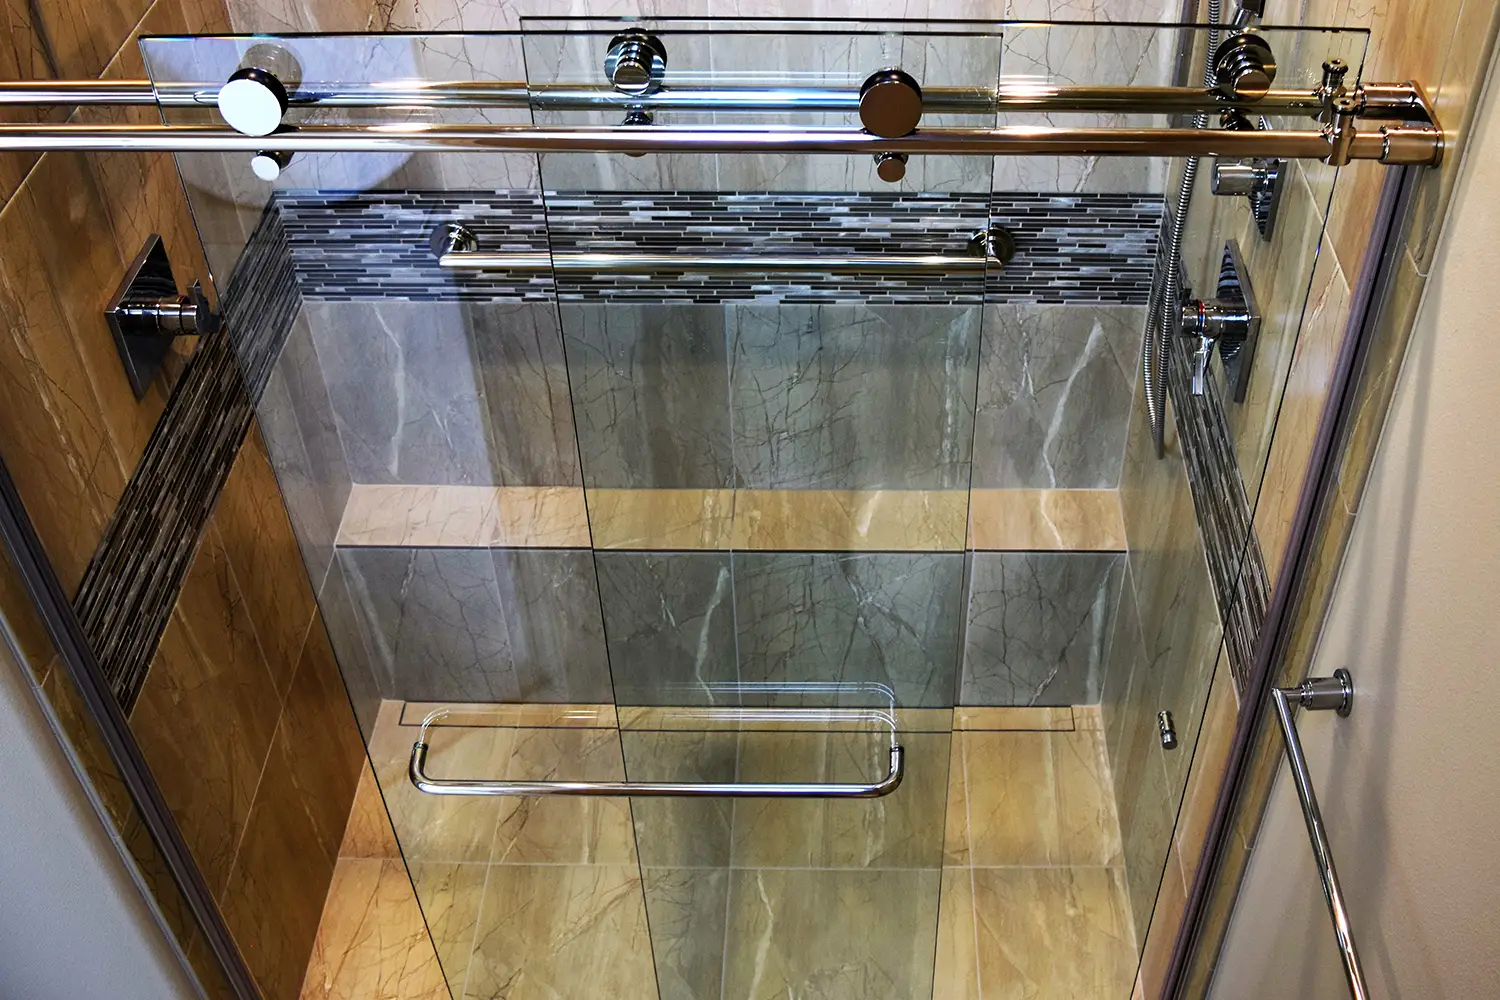
This remodeled shower space has modern contemporary looks, minimal maintenance and a nearly invisible...
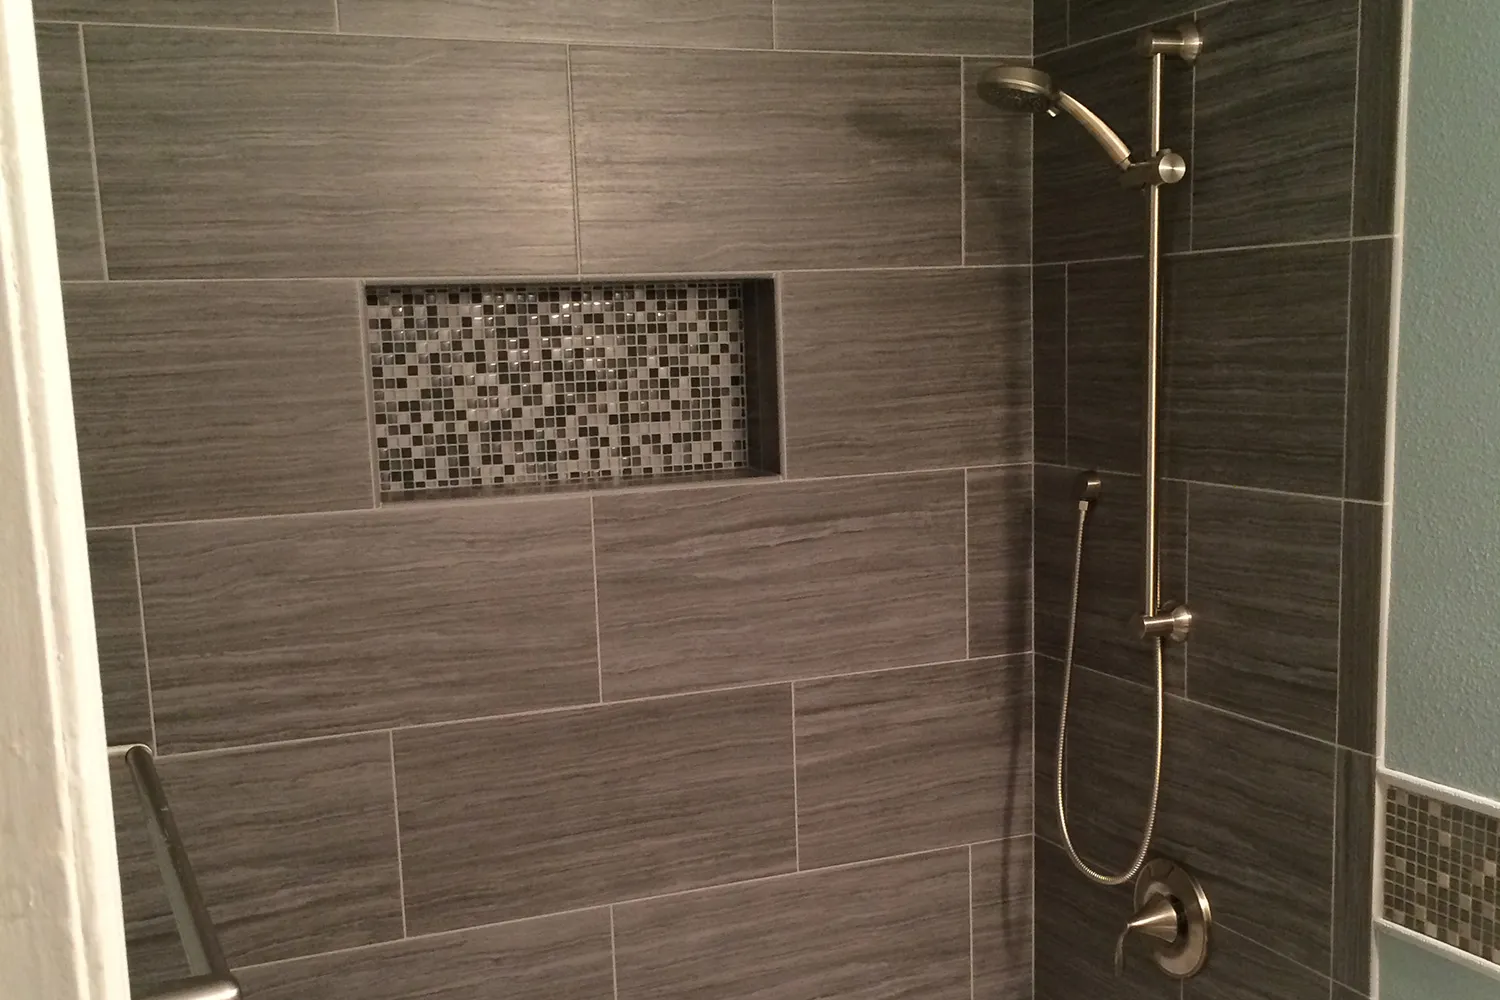
A nice tub just makes bath time more enjoyable. This client wanted to update the their hall bathroom...
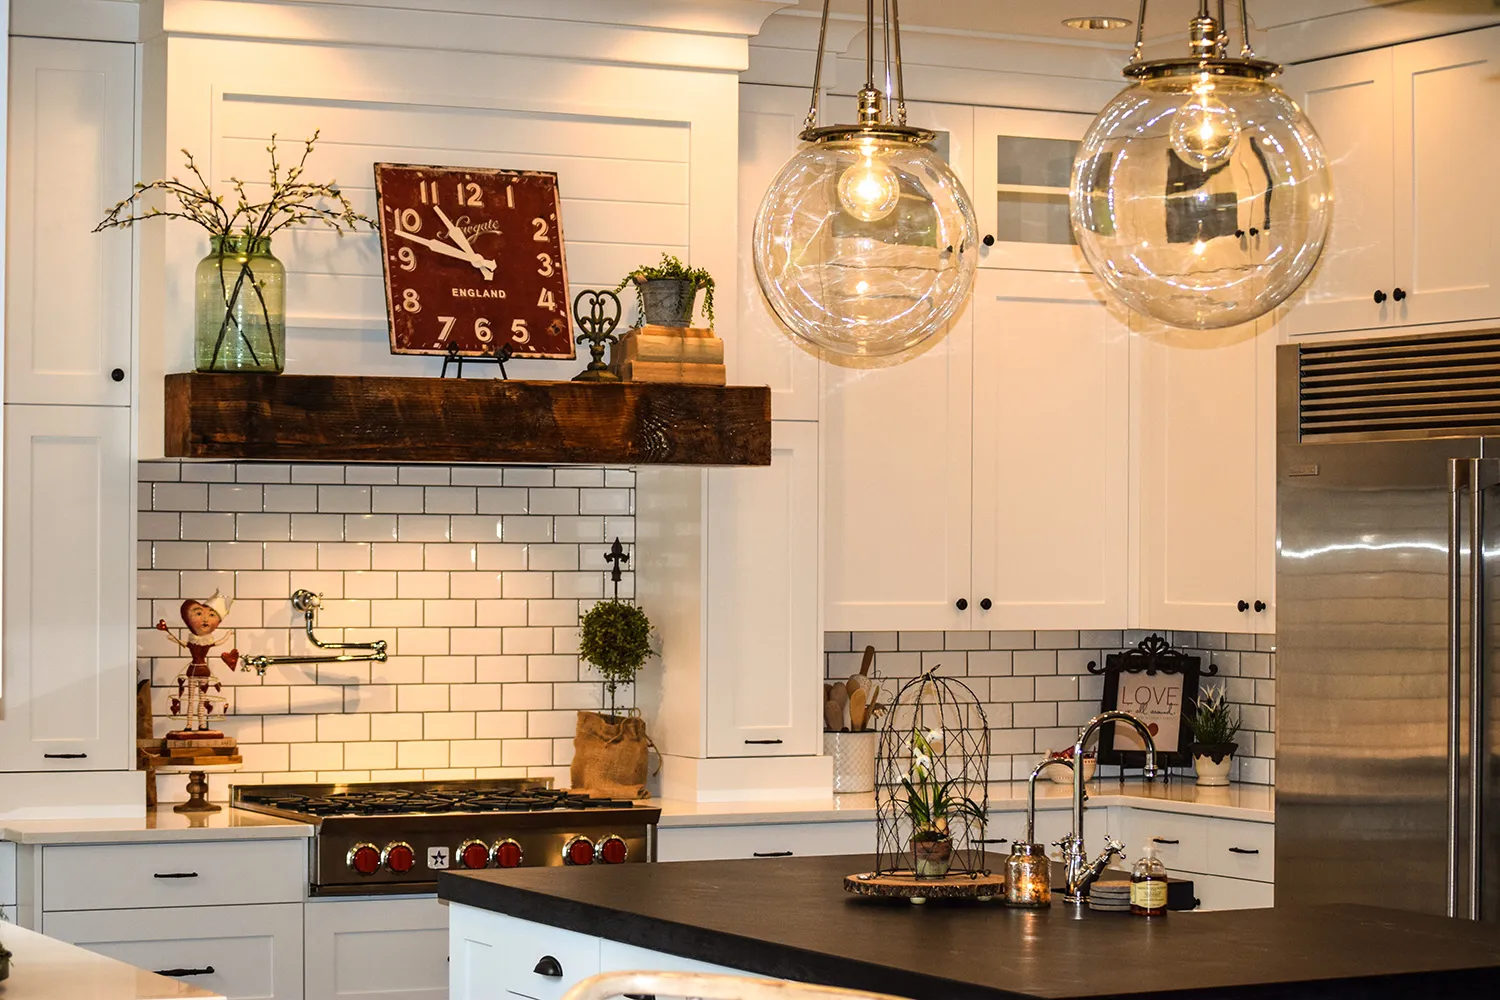
Careful planning went into this kitchen remodel to make sure that it functions as great as it looks....
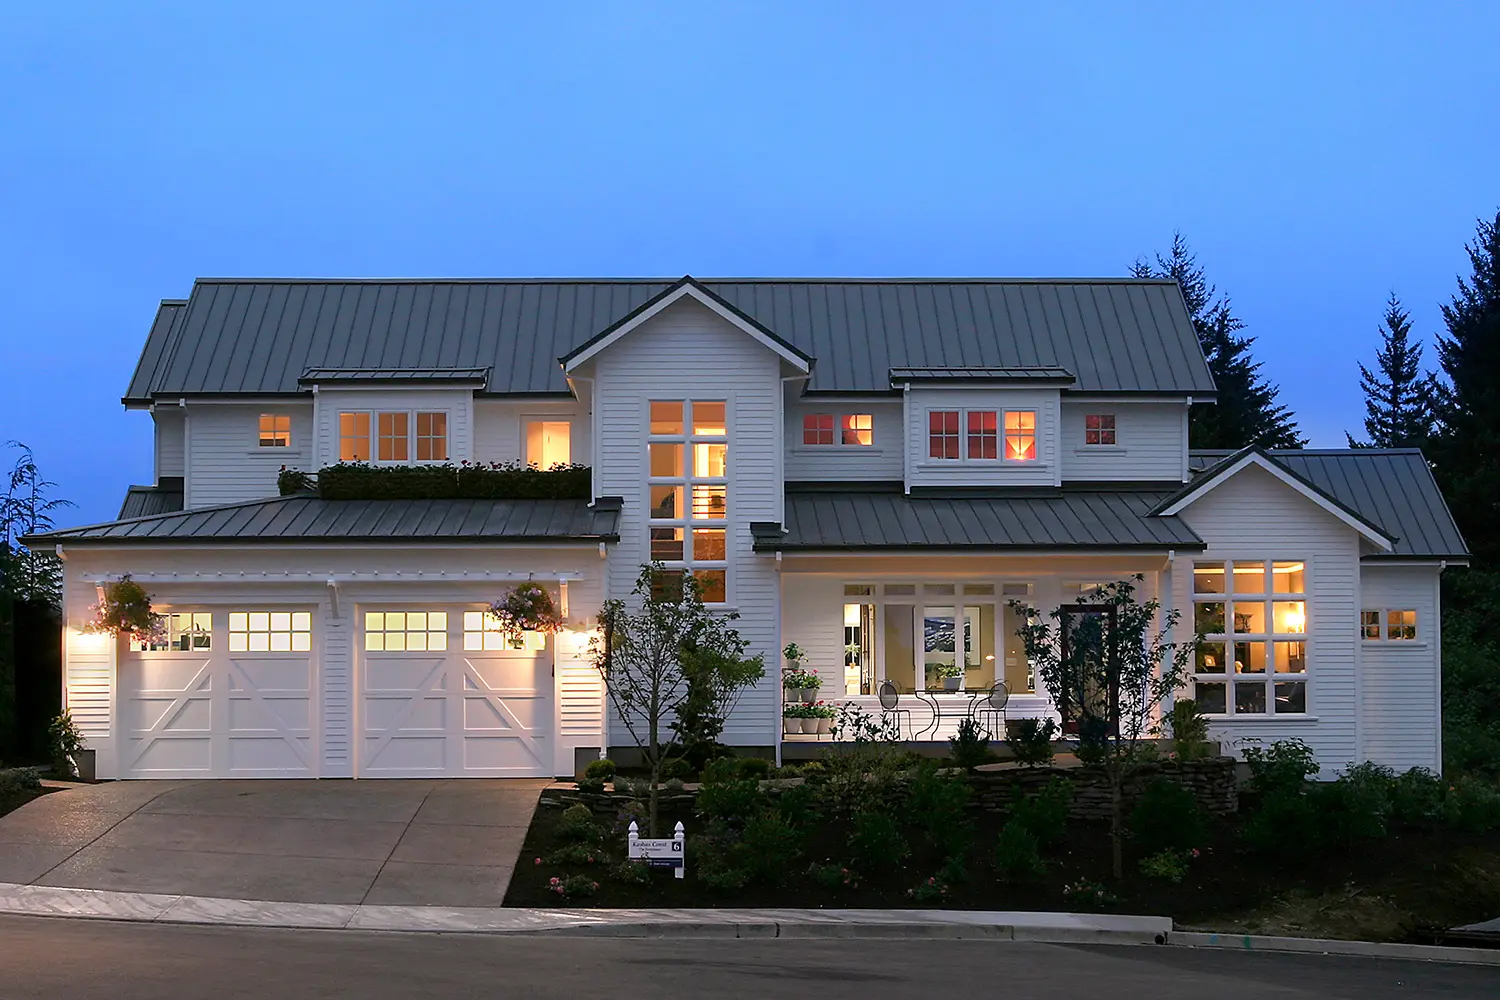
This home was designed from a blank sheet, and built for a Parade of Homes show. It has a lot of creative...
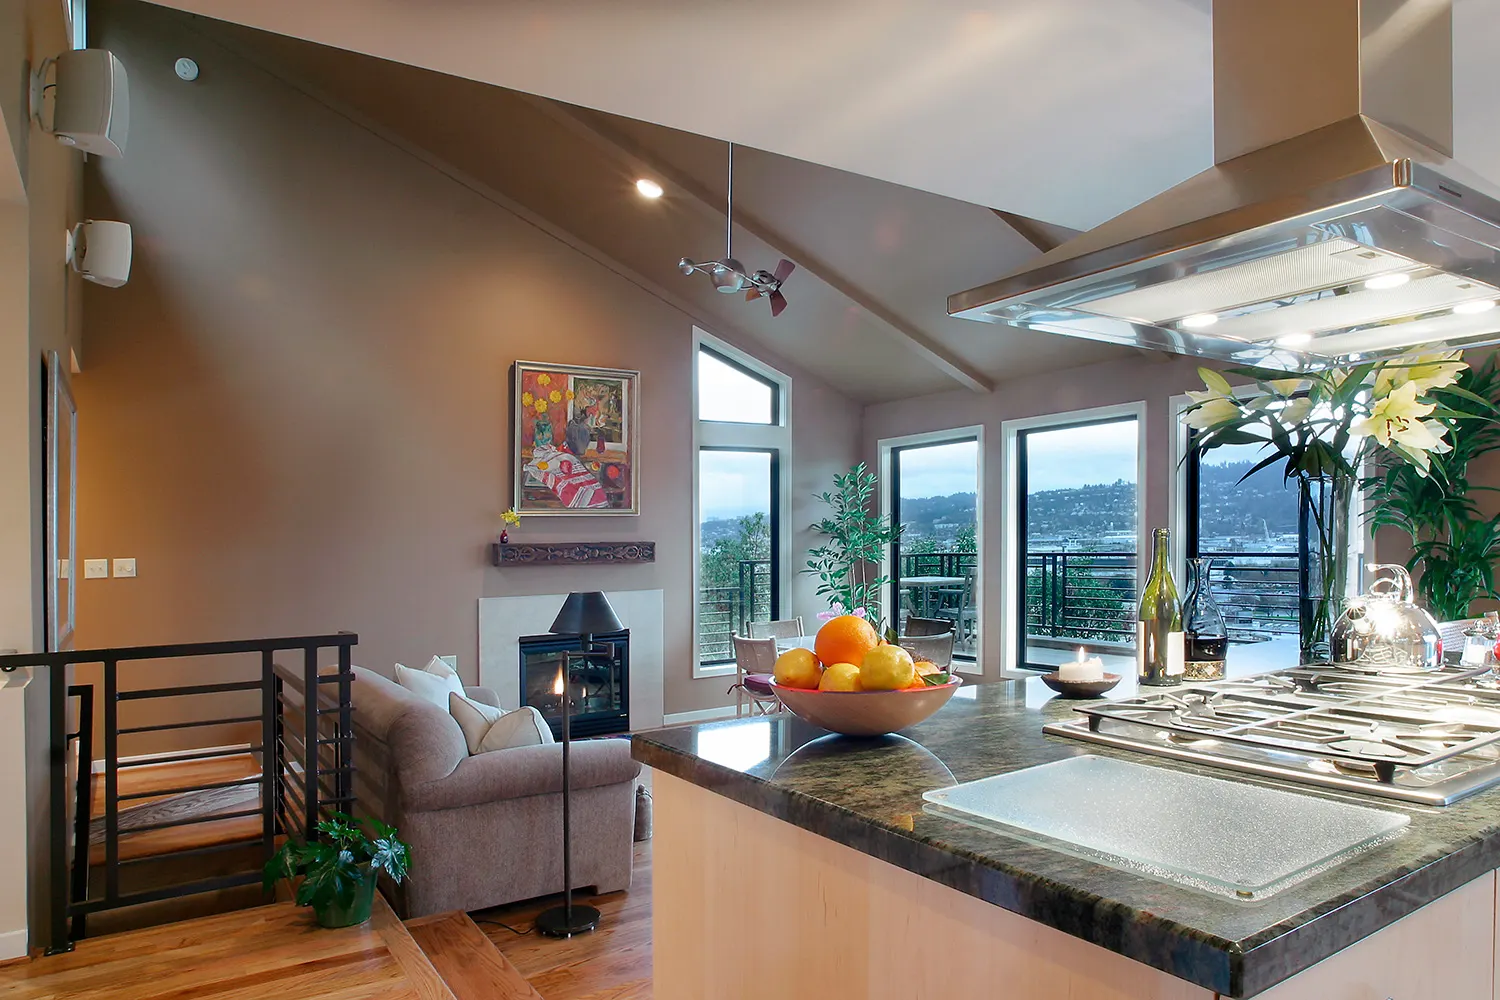
This whole-house renovation touched every part of this small contemporary home. Originally built in the...
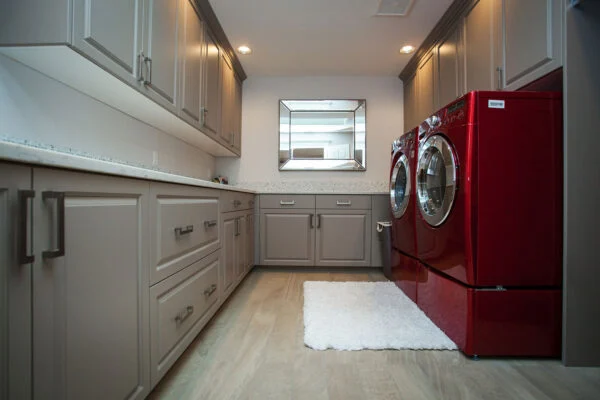
This laundry room renovation project was designed to make an everyday space feel functional, bright,...
This project focused on thoughtful refinement rather than reinvention. The home already featured a strong...
This kitchen remodel updated an 1980s-era home where the original layout was solid but in need of refinement....
This kitchen and bathroom renovation updated a late-1990s home to better support the needs of an active...
This kitchen and bathroom renovation project focused on correcting an incomplete and poorly planned layout...
This whole-home renovation project began with the goal of making modest updates, but evolved into a comprehensive...
This kitchen renovation project transformed a cramped, outdated kitchen in a 1940s home into a bright,...
This open floor plan renovation project reimagined a 1969 home whose original layout no longer took advantage...
Careful planning went into this kitchen remodel to make sure that it functions as great as it looks....
This kitchen and bathroom renovation updated a late-1990s home to better support the needs of an active...
This guest bathroom renovation project was designed to feel bright, calm, and quietly refined. Soft grey...
This remodeled shower space has modern contemporary looks, minimal maintenance and a nearly invisible...
A nice tub just makes bath time more enjoyable. This client wanted to update the their hall bathroom...
This project focused on thoughtful refinement rather than reinvention. The home already featured a strong...
This kitchen and bathroom renovation updated a late-1990s home to better support the needs of an active...
This kitchen and bathroom renovation project focused on correcting an incomplete and poorly planned layout...
This whole-home renovation project began with the goal of making modest updates, but evolved into a comprehensive...
This whole-home renovation project reimagined a 1973 ranch house into a refined, modern residence shaped...
This attached ADU project was designed to complement the historic character of a 1939 English Tudor home...
This open floor plan renovation project reimagined a 1969 home whose original layout no longer took advantage...
When we design an addition, the goal is always continuity. This project added more than 1,000 square...
You wouldn’t believe this was the same space if you had seen the ‘before’. We opened an interior wall,...
This home was designed from a blank sheet, and built for a Parade of Homes show. It has a lot of creative...
This whole-house renovation touched every part of this small contemporary home. Originally built in the...
This laundry room renovation project was designed to make an everyday space feel functional, bright,...
This attached ADU project was designed to complement the historic character of a 1939 English Tudor home...
When we design an addition, the goal is always continuity. This project added more than 1,000 square...
This project focused on thoughtful refinement rather than reinvention. The home already featured a strong...
This outdoor pavilion renovation project transformed the backyard into a true extension of the home’s...
This whole-house renovation touched every part of this small contemporary home. Originally built in the...