

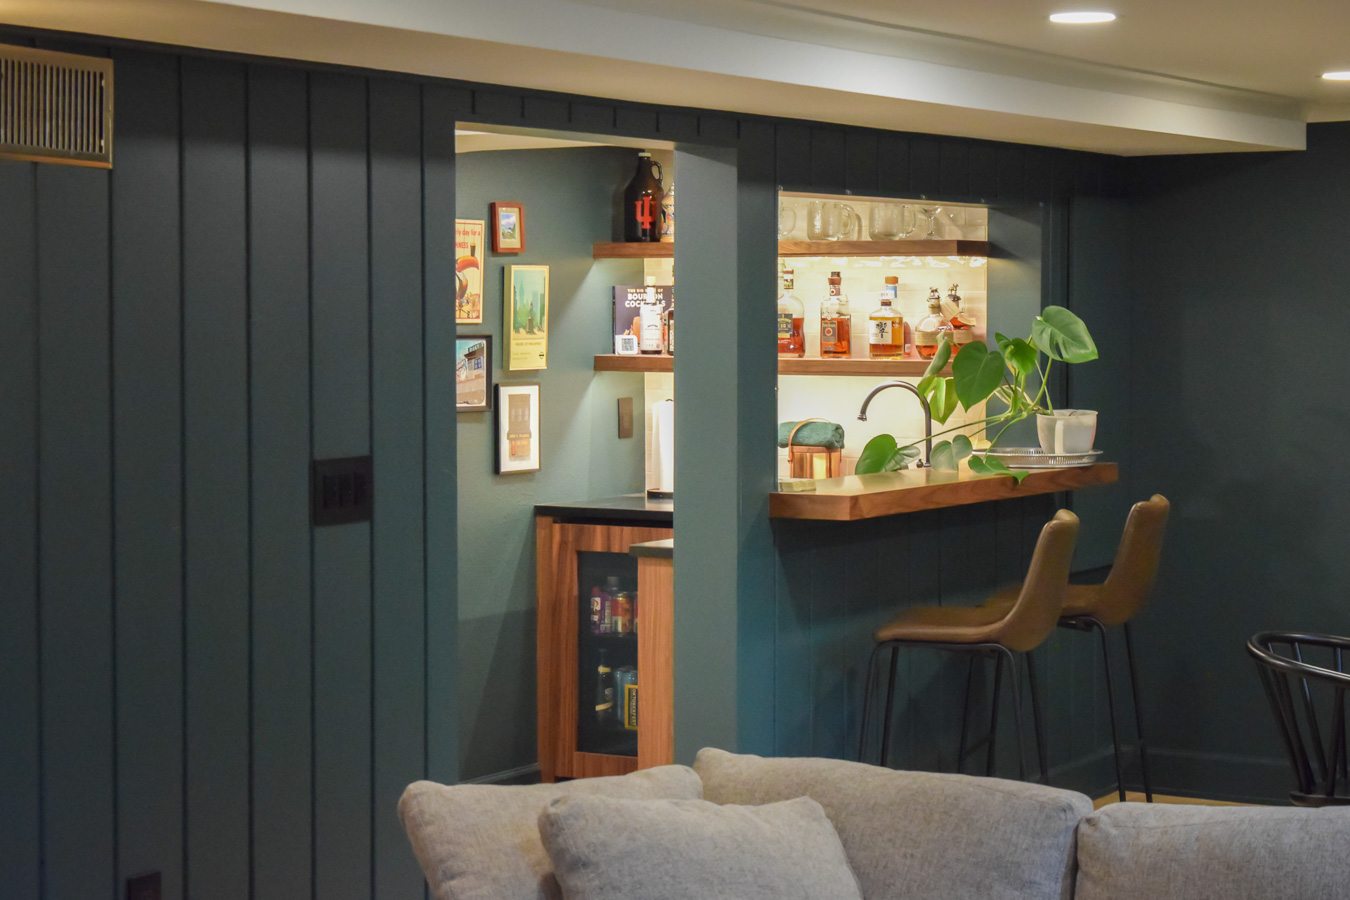
How we solved exposed mechanicals and low light to unlock wasted square footage in Downtown Vancouver.
Most older basements in Vancouver, WA share the same fate: they become forgotten, uninviting storage zones with dingy carpeting and exposed ductwork. The homeowners of this Carter Park property wanted a comfortable, cool hangout spot to relax, watch movies, and entertain. But in a historic remodel, you always have to balance what the client wants with what the house actually gives you.
As a designer-led build firm, our job isn’t just to put up drywall; it’s to exercise judgment. We didn’t want to fight the basement’s inherently moody atmosphere. Instead, we leaned into it, using rich materials and strategic, multi-zone lighting to turn an architectural afterthought into a premium entertainment lounge.
The Challenge: Solving the Basement Layout
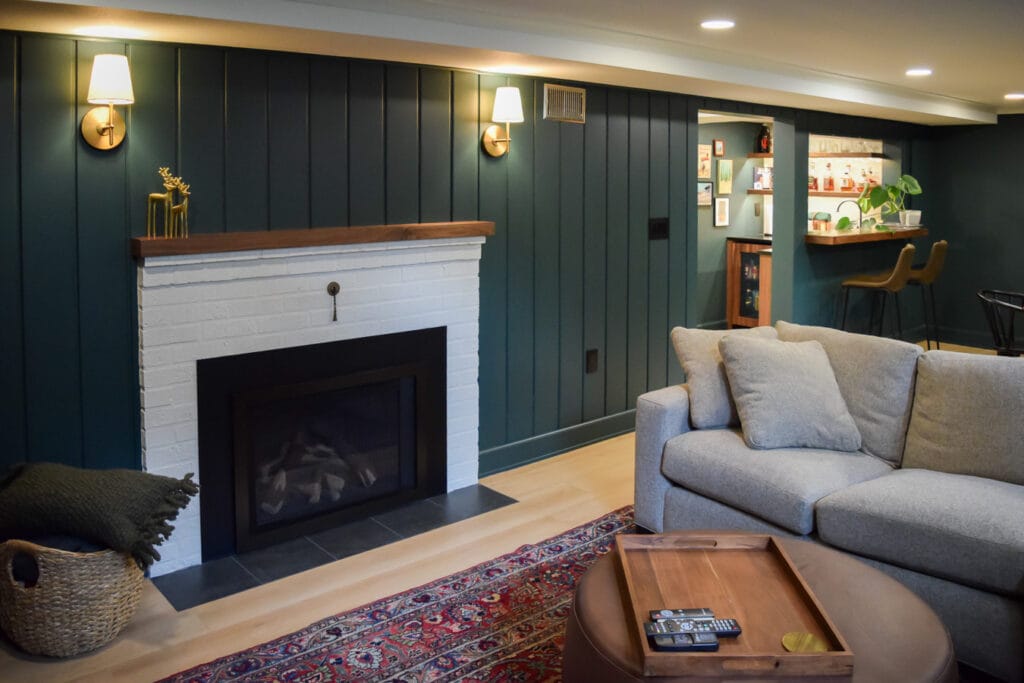
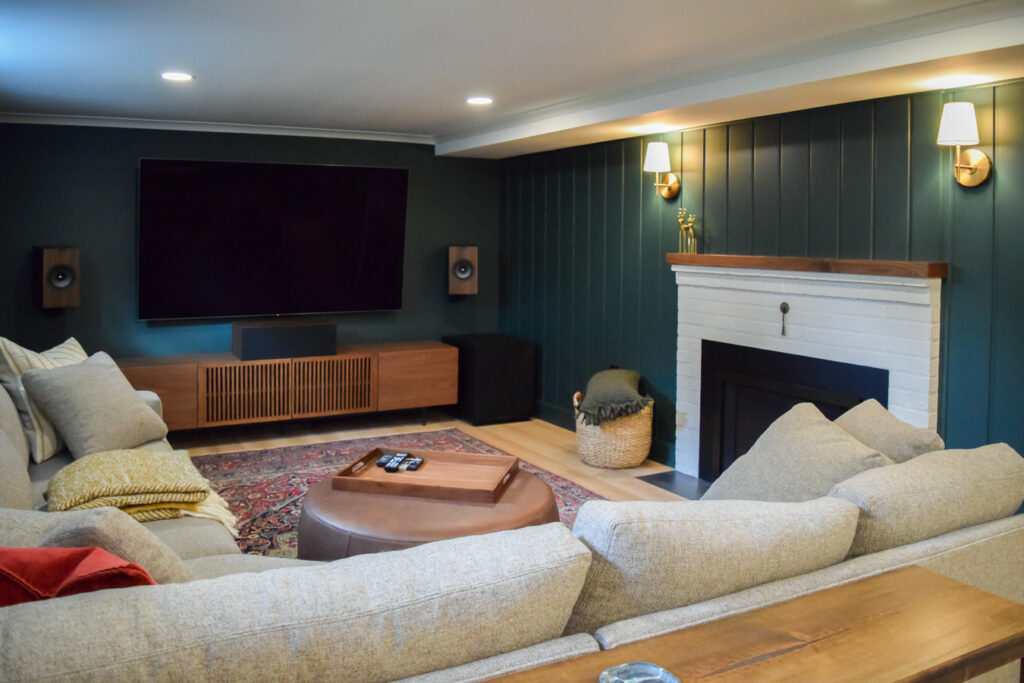
Before we started framing, we had to address the mechanics of the room. The basement had exposed mechanical ductwork, but it also featured one strong existing element: a traditional masonry fireplace.
While a wood-burning fireplace has charm, the reality of hauling firewood down a flight of stairs means it rarely gets used. We retrofitted the brick surround with a clean, high-efficiency gas insert and added a custom Walnut mantle to tie in with the new bar. This elevated a previously plain masonry feature into a cohesive focal point while providing modern, push-button convenience.
For the ceiling, we avoided standard drop ceilings. We built custom drywall soffits to cleanly enclose the HVAC ductwork, keeping them white to match the ceiling and reflect light.
However, the real design challenge was the ceiling height. The upper levels of the home feature white painted woodwork, and we wanted continuity downstairs. But in the moody lounge area, a stark white baseboard would visually cut the wall and make the room feel shorter. Instead, we painted the baseboards and casings the exact same dark green as the walls. This monochromatic trim does two things: it makes the space read much richer, and it tricks the eye into making the low room feel noticeably taller.
The Custom Basement Bar & Material Selection
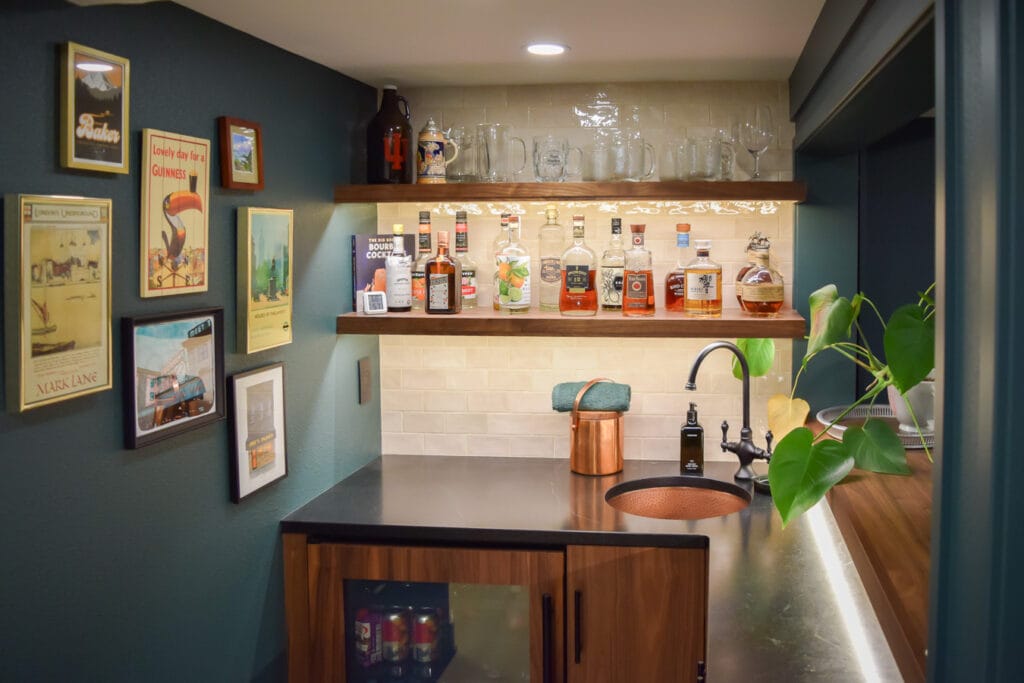
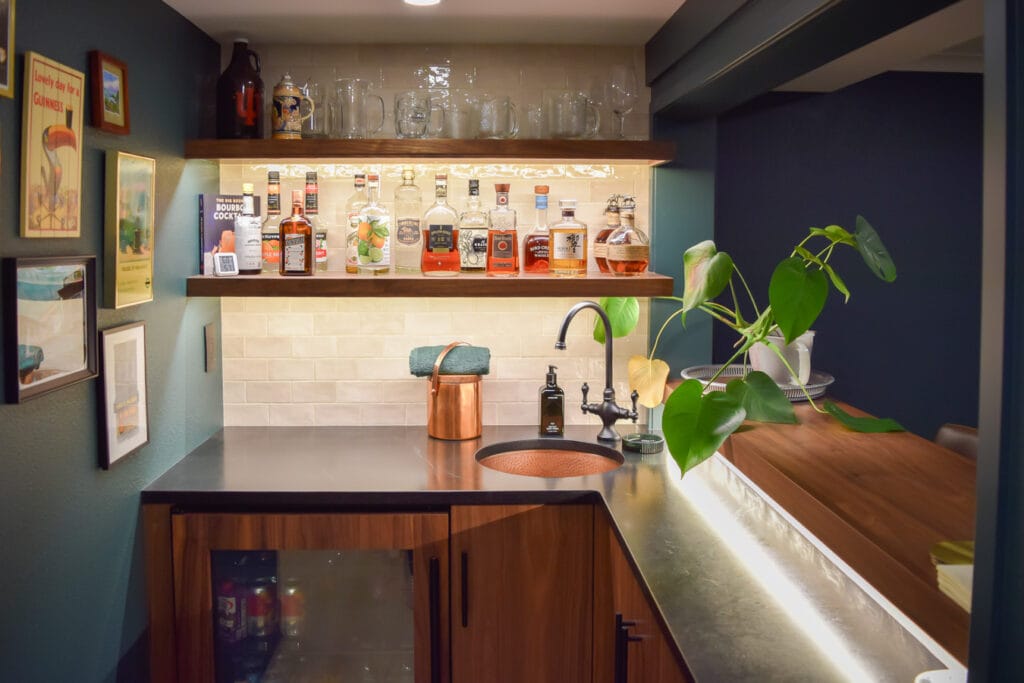
When you are designing a space with limited natural light, the cheapest decision you can make is ignoring texture. To give the bar area its rich, cozy feel, we skipped standard cabinet finishes and built the bar using solid Walnut, paired with dark green paint and premium Soapstone countertops.
- The Sink: A hand-hammered copper sink serves as the focal point, naturally aging and adding warmth against the dark stone.
- The Backsplash: Instead of flat, machine-made tile, we selected an artisan white subway tile with a subtle, hand-crafted surface texture. The small-scale proportions add rich depth under the LED shelf lights without overwhelming the bar space.
- Integrated Appliances: The beverage cooler features a matching walnut panel so the cabinetry flows seamlessly without being interrupted by a jarring stainless steel box.
Engineering the Lighting and Flooring
Lighting a basement is rarely solved by just adding more recessed cans. It requires a multi-zone strategy. We designed the electrical layout so the clients have multiple options depending on how the space is being used. It is never an “all or nothing” lighting situation. Discreet LED strip lighting was routed directly under the upper walnut bar shelves to provide a subtle, high-end accent layer.
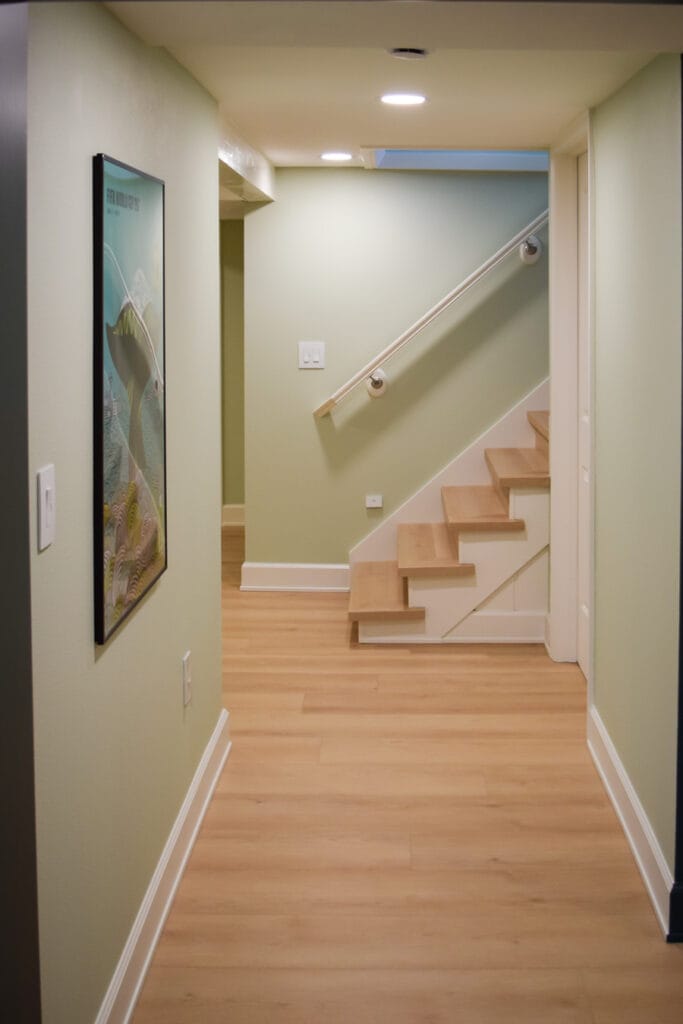
For the flooring, a high-end space still needs to function for everyday life. We installed a light-colored Luxury Vinyl Plank (LVP). Not only is it highly durable and completely pet-friendly, but the lighter tone acts as a massive reflector, bouncing our lighting design upward and keeping the dark walls from making the room feel like a cave.
The Takeaway
If you want a remodel to feel truly custom, you cannot separate the design process from the construction execution. By controlling both, we were able to adapt to the ductwork, seamlessly integrate the mechanicals, and deliver exactly what the clients wanted without compromise.
Ready to rethink your home’s footprint?