

If you’ve been searching for the difference between design-build and a general contractor, you’re probably past the daydreaming stage of a remodel. Most homeowners who call me here in Clark County already have a pretty good picture of what they want. A kitchen that works the way they actually cook. A primary suite that feels like a retreat. An addition that doesn’t look bolted on. What they usually don’t have is a clear sense of what it will cost, how long it will take, or who is responsible for making all of that line up.
That last piece is where the way you set up your project matters more than most people realize
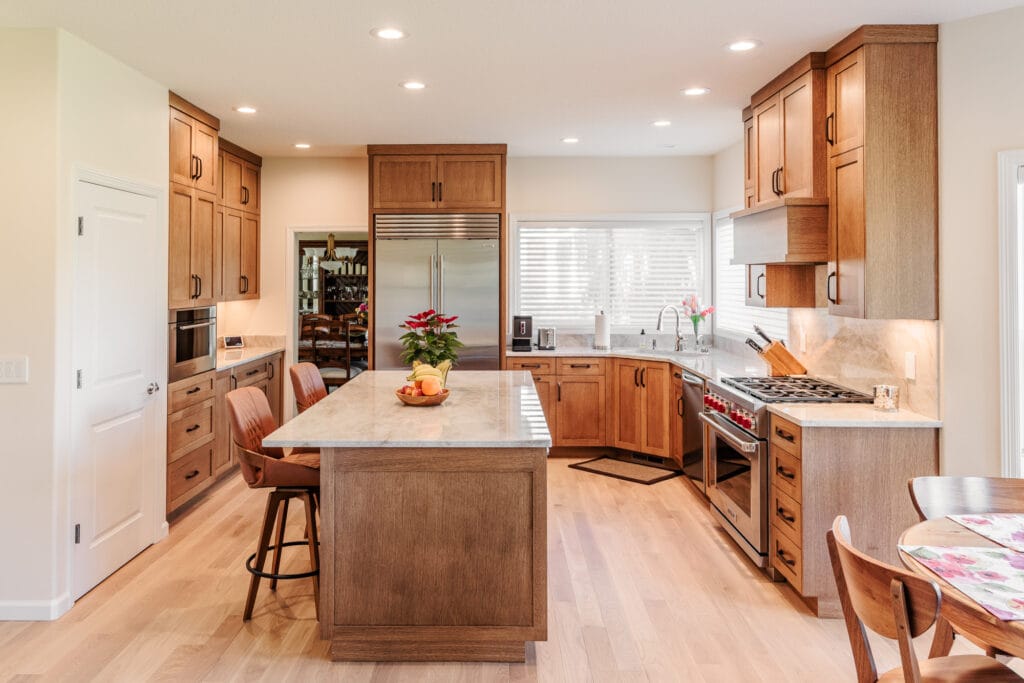
What is the difference between design-build and a general contractor?
The short answer: with a general contractor, design and construction are typically two separate jobs done by two separate companies, and you manage the handoff between them. With a design-build firm, one team is responsible for both, from the first sketch to the final walkthrough.
The traditional route runs on two tracks. You hire a designer or architect to draw the plans. When the plans are done, you take them to one or more general contractors for bids. The designer creates the vision, the contractor builds it, and both answer to you.
Design-build puts both tracks inside one firm. With an owner-led firm, the person designing your project is the exact same person managing the build. Budget, schedule, and the realities of your existing house are on the table from the first meeting instead of after the drawings are finished.
Here’s how the two compare side by side:
| Designer + general contractor (separate) | Design-Build Firm | |
| Who Designs | A separate architect or designer | The design-build team, in house |
| Who Builds | The contractor who wins the bid | The same team that designed it |
| Agreements | Usually separate ones for design and construction | Typically one agreement, one point of contact |
| When pricing starts | Often after the plans are finished | During the design process |
| Plans don’t match the house | Back and forth between designer, contractor, and you | Worked out within one team |
| Your role | Referee between two professionals | Final decision-maker guided by one cohesive team |
Neither approach is wrong in principle. Plenty of good projects get built the traditional way. But the split creates a few predictable pressure points that cost homeowners time, money, and peace of mind.
Budget: the planning money you can’t get back
The one I see most goes like this: A homeowner spends weeks or months, and a meaningful amount of money, on a design phase. The plans come out beautiful. Then they go out for bids, and the numbers come back well above what the homeowner planned to spend.
At that point, you’re left with three bad options: pay to have the project redesigned, compromise on the features you loved, or stretch your budget and hope for the best. Either way, that initial planning money is already gone.
This usually isn’t because the designer did poor work. Designers are trained to solve for how a space looks, feels, and functions. Pricing it as they go isn’t their job and often isn’t their strength. When cost information shows up after the design is finished, it shows up too late to shape it.
In a design-build process, pricing runs alongside the design. If that wall removal is going to cost three times what you assumed, you hear about it while it’s still a sketch, when changing course costs you an afternoon instead of a redraw.
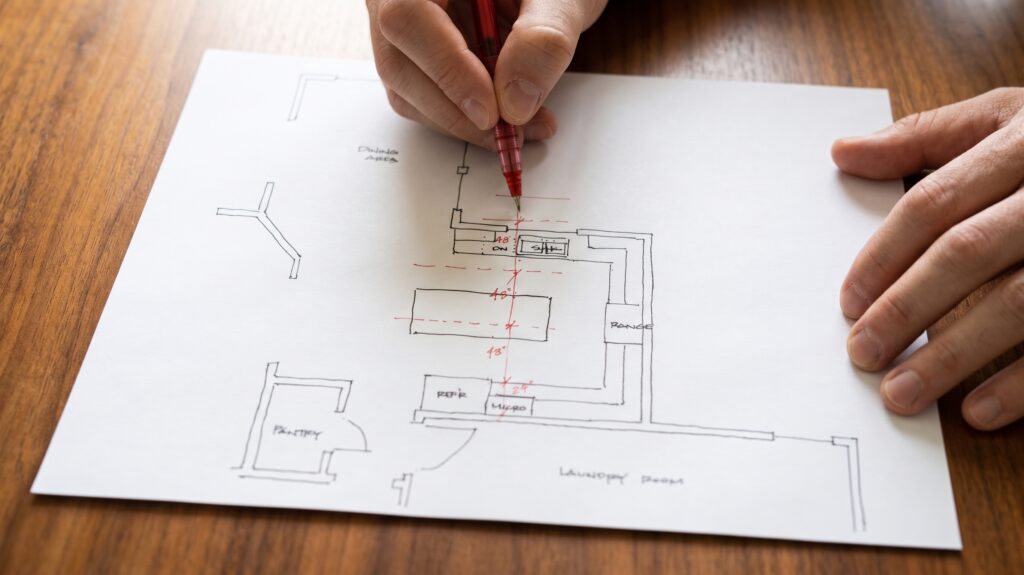
Designer vs. builder: two experts, two answers
Great designers and great builders have different skill sets. That’s a good thing, but it also means each one naturally reaches for the solution that makes sense from where they sit. A designer might find a solution to a problem that looks perfect, but is unfeasible to build. A builder might solve it with something sturdy and efficient, but undercuts the overall design.
That gap matters most in a remodel, because your house has its own history: framing done a certain way, plumbing that runs where it runs, a wall that turns out to be carrying more than anyone guessed. Someone who builds for a living looks at a floor plan and asks how it will go together in that house. Someone who designs for a living asks how it will feel to live in. I’ve seen plenty of homeowners pay for plans that never got used because they didn’t account for how to work with the existing structure.
When they’re on separate teams, you end up as the referee. You’re the one comparing two answers and deciding whom to trust, usually without the background to judge either. That’s a lot to ask of someone who just wants a great kitchen.
Under one roof, those two perspectives get worked out before they reach you. You get one recommendation built from both points of view, and you don’t have to become an expert in design and construction just to make a good decision.
What happens when plans change during construction
They always do. Something turns up behind a wall. A material is backordered. You see the space framed out and realize you want the window somewhere else.
With separate tracks, every change becomes a small negotiation. The builder needs a decision from the designer, who needs to check with the homeowner, and the crew is waiting in the meantime. If the drawings and the real conditions don’t match, figuring out whose problem that is makes for an uncomfortable conversation in the middle of a project. In design-build there’s no handoff to fall through. The person who drew the plans is the same person managing the build, so it gets resolved and the work keeps moving.
That’s also why separating the two almost guarantees a longer overall timeline. There’s the gap between finishing the design and starting the bidding, the bidding itself, and the back and forth every time something needs clarifying. Each of these gaps feels like a minor hurdle at the time. But combined, they easily add weeks or even months to your overall timeline.
Design-build remodeling in Vancouver, WA and Clark County
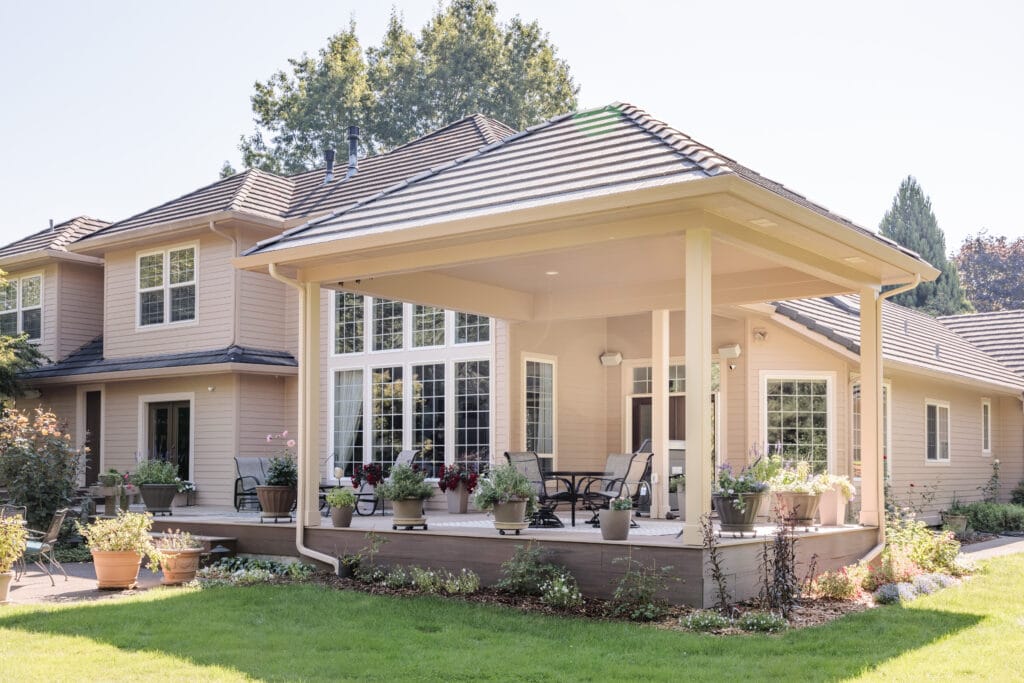
I’m an NCIDQ-certified designer, and I also run construction on my own projects. That distinction matters because most design-build firms are run by contractors who just happen to have a draftsperson on staff. Black Cat Design Build is designer-led. The person thinking about how your home should feel is the same person thinking about how it gets built and what it costs. There’s no translation step, and zero finger-pointing between separate teams when an unexpected challenge arises. Delivering that unified experience is our entire focus. We bring this level of design-build remodeling to Vancouver, Camas, Washougal, Battle Ground, Ridgefield, and the rest of Clark County, with kitchens, bathrooms, additions, primary suites, and outdoor living as our core projects.
Questions to ask any design-build firm or general contractor
Whether you’re talking to us or anyone else, these will tell you a lot:
- When do you start pricing the project, and how often does that pricing get updated as the design develops?
- If the plans and the conditions in my house don’t match, who handles it and who pays for it?
- When something changes during construction, who do I call, and how fast does a decision get made?
- Who is accountable for the final result, start to finish?
You may be happy with the answers you hear from a designer and a contractor working separately. If so, great. But if the answers sound like “that’s a question for the other guy,” you’ve learned something important before spending a dollar.
A remodel is a big decision. It should feel like one team is looking out for the whole thing, not two teams each looking out for their half.
Design-build vs. general contractor: frequently asked questions
It depends on the project. If you already have finished plans and a straightforward scope, a general contractor can be a perfectly good choice. When design decisions, budget, and the condition of an existing house all affect each other, as they do in kitchens, additions, and whole-home remodels, design-build tends to cut down on surprises because those conversations happen in one place.
Not necessarily, and it isn’t a simple comparison. Design-build prices the project while it’s being designed, which helps you avoid paying for plans that come in over budget. What you spend in either model depends on the scope of your project, and I’d be wary of anyone who promises a number before seeing your house.
Some can, to a point. Many general contractors build from plans drawn by an architect or designer, and some offer limited design help. In design-build, design is a core part of the process, with the designer and builder working as one team from the start.