

You’ve probably stood in your kitchen wishing the wall between you and the living room didn’t exist. Homeowners considering kitchen remodeling in Vancouver, WA, often want a space that feels more connected and easier to use. Black Cat Design Build LLC shares practical planning tips to help you create an open-concept kitchen remodel that’s both functional and visually appealing.
Know Which Walls Can Come Down
Before you grab that sledgehammer, remember that some interior walls simply divide rooms, while others support the weight of the floors or roof above, making structural wall removal a decision that requires careful evaluation. A licensed contractor or structural engineer should determine whether a wall carries a load before work begins. If it does, an engineered beam or other structural support may be required to transfer that weight safely.
Homes with multiple stories may also have plumbing, ductwork, or electrical lines running through interior walls. Relocating those systems affects both the project timeline and the overall budget.
Plan Zones Before Finishes
A successful open floor plan does more than create a larger room. Before choosing finishes, think about where cooking, dining, and relaxing will happen so your functional layout supports the way you intend to use the space. The classic work triangle between the sink, stove, and refrigerator still helps create an efficient kitchen, even in a larger space.
Design features can then reinforce those zones without closing off the room:
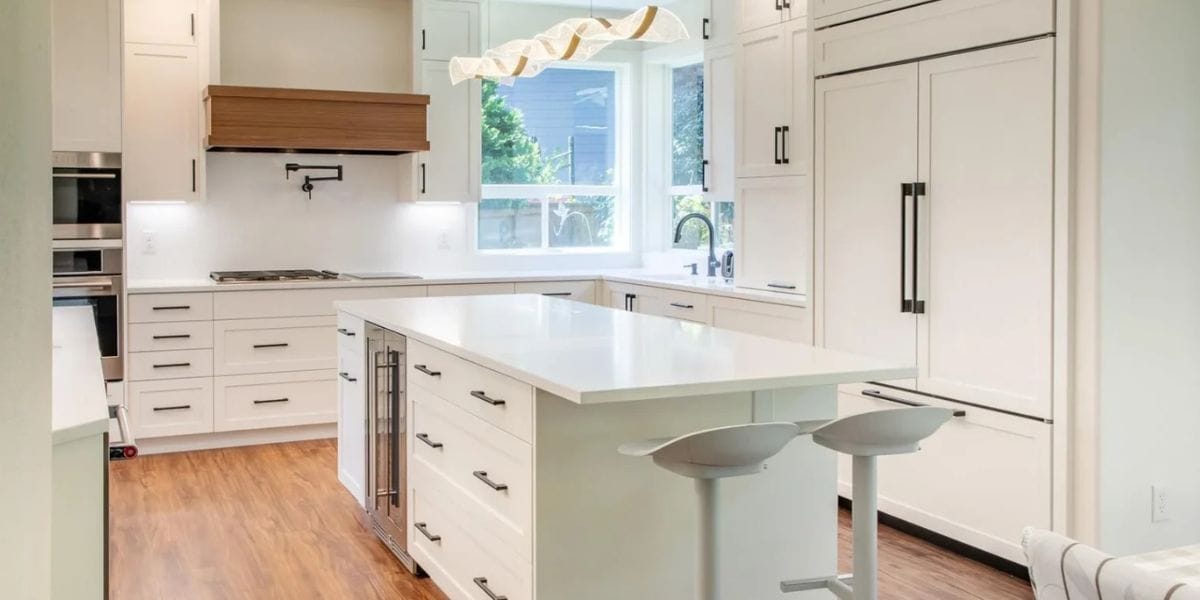
- Pendant fixtures: Hang these over a work surface to mark the cooking area.
- Furniture placement: Position sofas and tables to suggest boundaries.
- Partial walls: These preserve some openness while creating a physical divider.
Together, these features help each area feel intentional while preserving the openness that defines the space.
Solve Storage Before Demolition Day
Removing walls often means sacrificing upper cabinets, but that doesn’t have to mean losing storage. A well-designed open-concept kitchen remodel can provide just as much usable space with the right cabinetry and layout.
Floor-to-ceiling cabinets maximize the remaining wall space, while a kitchen island creates additional storage below the countertop. Together, they can provide ample space for cookware and other bulky kitchen items.
The following storage features help keep an open kitchen organized without adding visual clutter:
- Pull-out pantry drawers: Bring back-of-cabinet items forward without digging.
- Hidden waste bins: Tuck trash and recycling behind a cabinet front.
- Custom drawer inserts: Separate utensils and small tools by category.
Layer Your Lighting
Lighting becomes even more important once walls are removed because one fixture rarely serves every purpose. A layered lighting plan keeps work areas bright while creating a comfortable atmosphere throughout the adjoining living spaces.
Recessed ceiling lights can provide overall illumination, while under-cabinet lighting can help brighten work surfaces where shadows often develop. Accent lighting inside glass-front cabinets adds visual depth. Using the same color temperature throughout the room helps everything feel cohesive.
Keep Materials Consistent Across Rooms
An open space naturally draws the eye from one room to another, making abrupt design changes more noticeable. If you’re learning all about kitchens, understanding how materials wear over time is a good place to start before making final selections.
Running the same flooring through the kitchen and living and dining area helps the rooms feel connected. An open-concept kitchen remodel also benefits from coordinating cabinet hardware and lighting fixtures so the overall design feels intentional rather than pieced together.
Plan for Everyday Comfort
Opening the kitchen changes more than the layout. Without walls to contain sound, appliance noise can become much more noticeable throughout the surrounding living space. Everyday activities like conversations or television often happen just a few steps away from the kitchen.
When choosing appliances and hardware, compare decibel ratings and look for features like soft-close hinges and drawer glides. Paying attention to those details helps create a quieter, more comfortable space for everyday living.
Make the Most of Natural Light
One of the biggest advantages of removing interior walls is that natural light can reach much farther into adjoining spaces, making areas that once felt separated appear brighter throughout the day. Window placement should influence where you position seating, work surfaces, and gathering areas. Light-colored countertops and backsplashes also reflect daylight, making the room feel even more open.
Open Up Your Home the Right Way
Structural planning, storage, lighting, and material selections come together to create a kitchen that looks beautiful and functions well for years to come. Black Cat Design Build LLC guides homeowners through every stage of the remodeling process, including the kitchen triangle basics that support an efficient design from the very beginning.
Call (971) 251-0268 today to start planning your open-concept kitchen remodel in Vancouver, WA.