

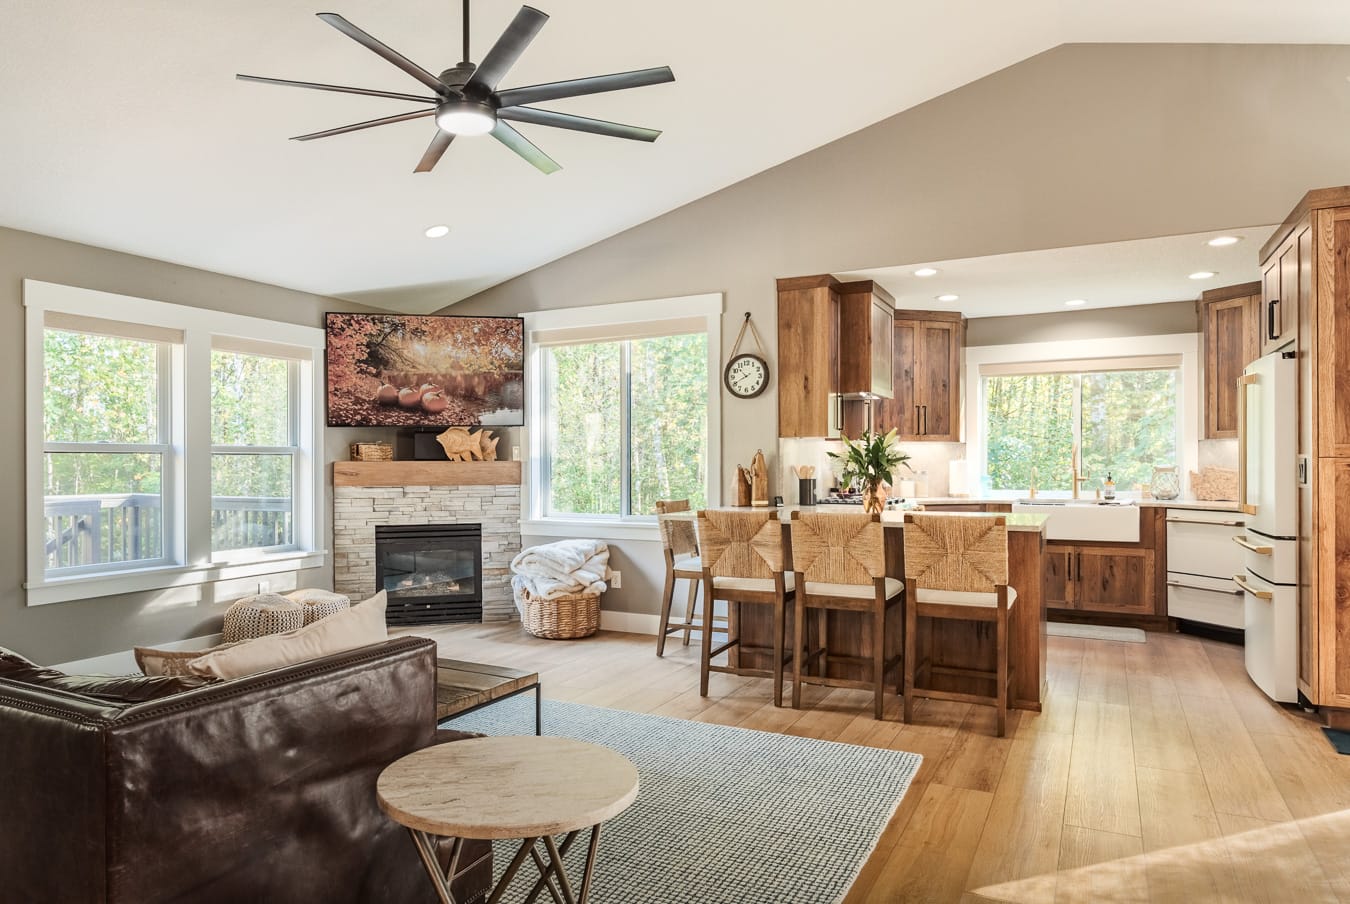
It all started with just one bathroom. Once work was underway, the client asked about a few more things, and one thing led to another. By the time we finished, Black Cat Design Build had renovated the whole lake house, from the subfloor up to a new skylight. At Black Cat Design Build, the same NCIDQ-certified designer who plans the home also manages the build, so the client had one point of accountability from start to finish.
The Goal: A Relaxing Lake House That Keeps Its Rustic Feel
The client wanted coming home to feel like a getaway. They liked the rustic character that comes with a place at the lake and wanted to keep some of it. They also wanted the house to look more refined and more current. Above all, it had to be relaxing.
Fixing a Wavy, Squeaky Floor from the Joists Up
You could feel the old floor move under your feet. It was wavy and uneven, and it squeaked as you walked across it. So we started underneath, where the problem was.
We pulled up the subfloor, planed the joists and added blocking before laying a new subfloor. The end result is a floor that is flatter, stiffer, and quiet.
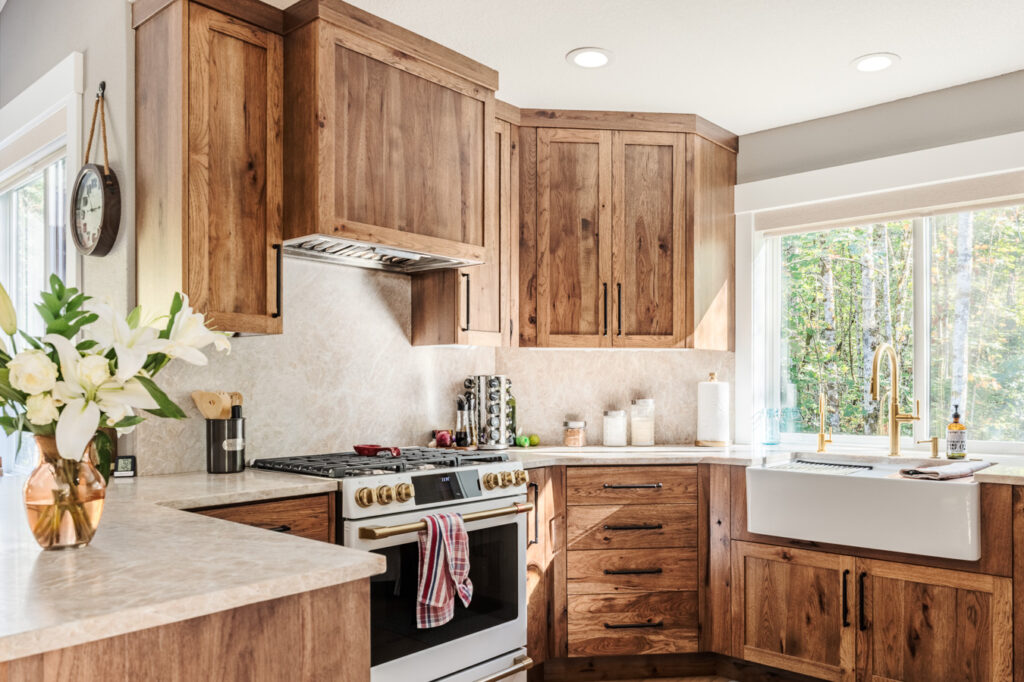
On top, luxury vinyl plank (LVP) runs through the whole house. With a dog in the family, that choice mattered. LVP resists scratches from dogs, it’s easy to maintain, and it costs far less than real hardwood.
Why We Told the Client the Floor Wouldn't Be Perfect
Taking an existing floor to perfect takes a lot more time and money. We told the client that from the start, and they didn’t want to spend it. That was their call to make.
So we worked from a better question. How good can we make this floor with the time and money the client wants to put in? That’s how we look at quality: find a quality end point that fits the client’s goals, rather than chasing perfection.
The floor is nice and tight, and the client got the quality they wanted without paying for a level of perfection they didn’t want or need.
A New Dining Room Window with a Built-In Bench Below
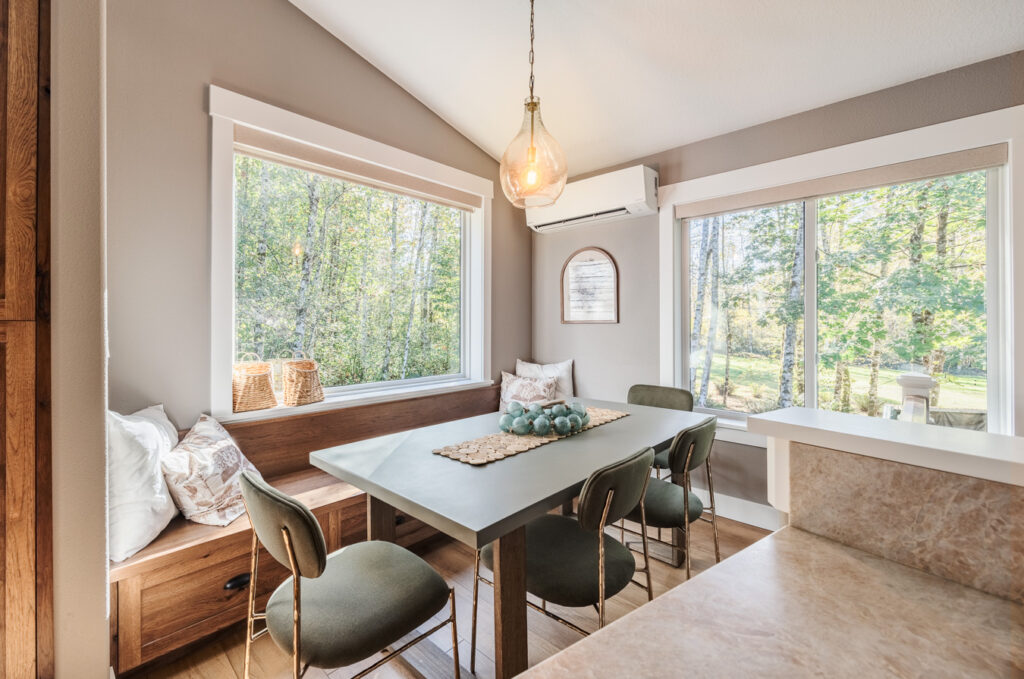
One of the biggest changes on the main level happened in the dining room. A new window lets in far more natural light, and the room feels open in a way it didn’t before. Under the window we built a bench seat, which adds seating and storage to a fairly small spot.
Wasted Space Turned into a Beverage Center
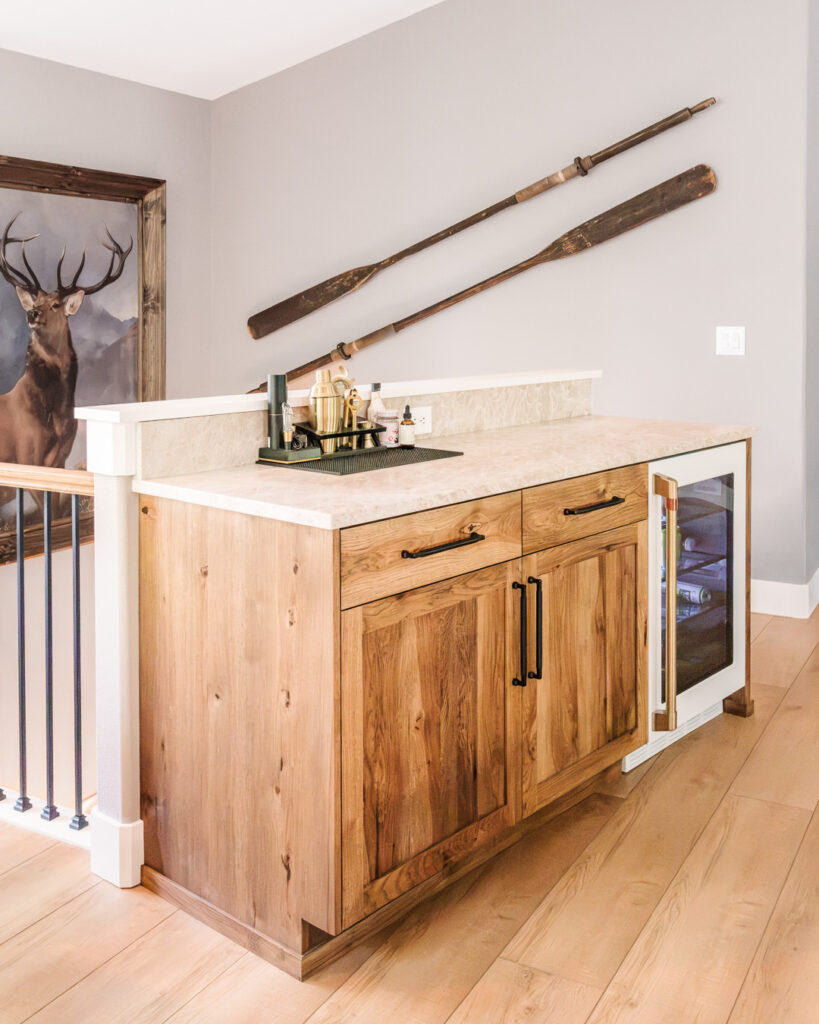
Between the dining room and the stairs sat a stretch of space that wasn’t doing much. We turned it into a beverage center with hickory cabinets and a wine fridge. The client gained more storage and a second serving counter, and the whole area now ties together.
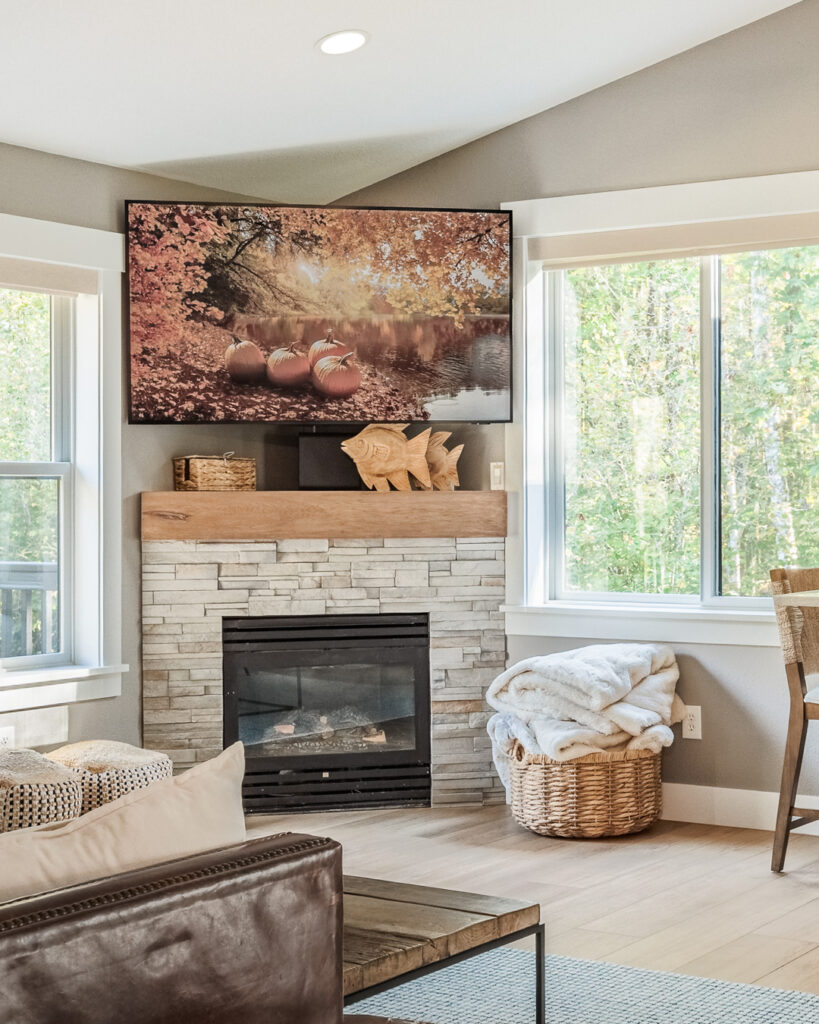
The Same Gas Fireplace with a New Hickory Mantel
Not everything needed to change. The gas fireplace stayed as it was, and we gave it a new surround and a hickory mantel. That mantel picks up the same hickory as the cabinets, so the living room and kitchen share one wood tone.
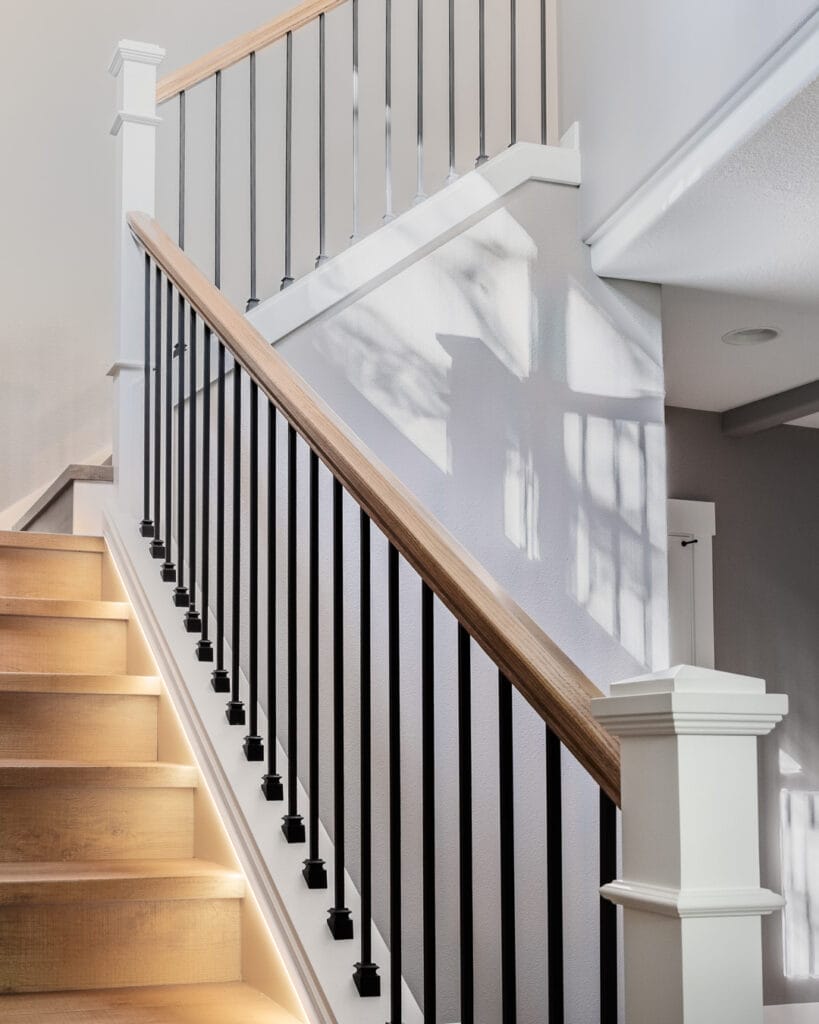
Stairs Rebuilt with New Rails, Balusters and Lighting
The old stairs had a wobbly, outdated railing with turned wood spindles. We completely rebuilt them with a stained wood handrail, black metal balusters and custom treads. The LVP now carries all the way down, and new lighting runs along the steps.
The Bathroom That Started It All, Now with a Skylight
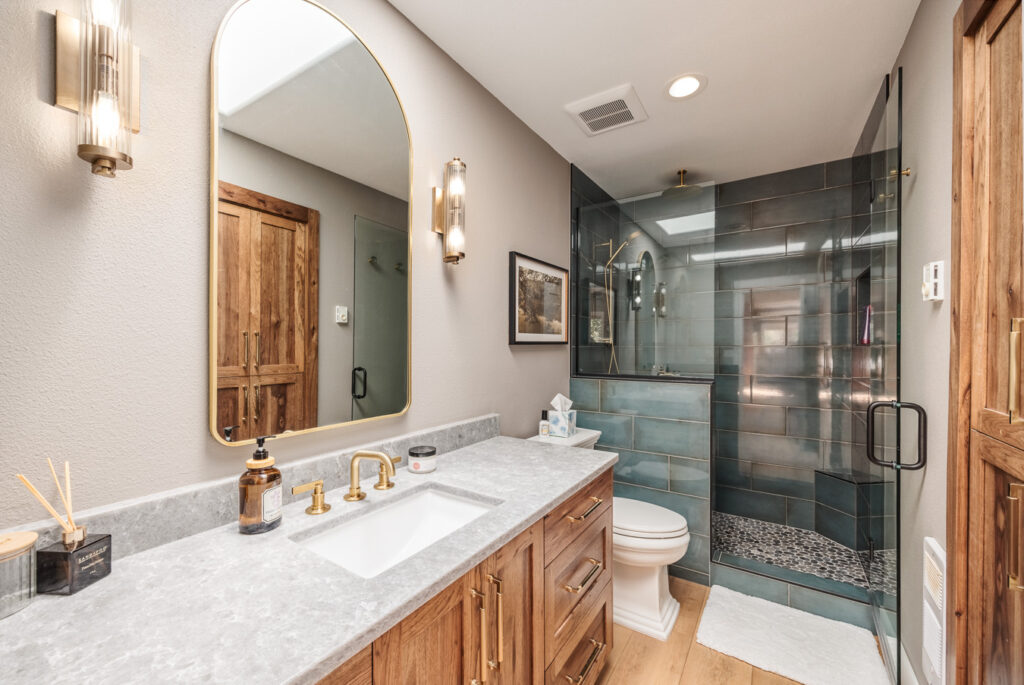
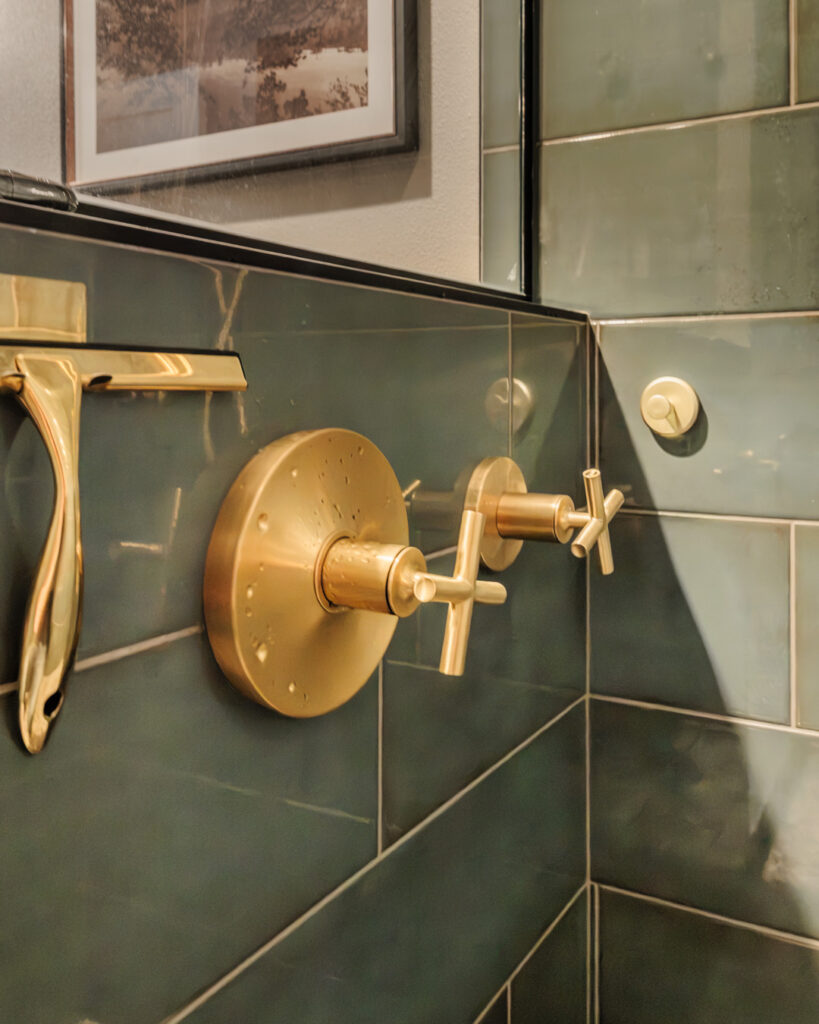
Back where the project began, the bathroom is a complete change. A new skylight brings daylight in from above. The client chose the shower tile, a deep blue-green that’s the first thing you see through the glass. Brushed gold fixtures and matching cabinets finish the room, and a new linen closet adds storage.
Hickory, Quartzite and Black Metal: The Materials in This Home
- Windows: Andersen Fibrex composite, black outside and white inside.
- Cabinets: custom hickory with a custom mixed stain. The fireplace mantel is hickory to match.
- Kitchen countertops: Taj Mahal honed quartzite, a natural stone.
- Bathroom countertops: quartz, a man-made surface.
- Stairs: stained wood handrail, black metal balusters and white painted millwork. A stained wood handrail is durable and wears better over time.
- Hardware: black on most of the home, with brushed gold accents in the kitchen and main bathroom.
A Brighter, Quieter Lake House That Still Feels Rustic
Walk through the house now and it still feels like it belongs at the lake. Stained wood, natural stone and black metal sit against white painted trim, and daylight comes in through the new window and skylight. The floor is solid and quiet underfoot, and the client is very happy with it.
See the Whole Project Walkthrough Video With Before & Afters:
Lake House Project Gallery:
Planning a Whole Home Renovation in Clark County?
This one started with a single bathroom. Book a planning call with Black Cat Design Build, and we’ll walk you through our 4-step design-build process: Consultation, Design, Plans & Permits, Construction.
Start Your Home Remodel
Schedule a design consultation to see the potential of your space.