

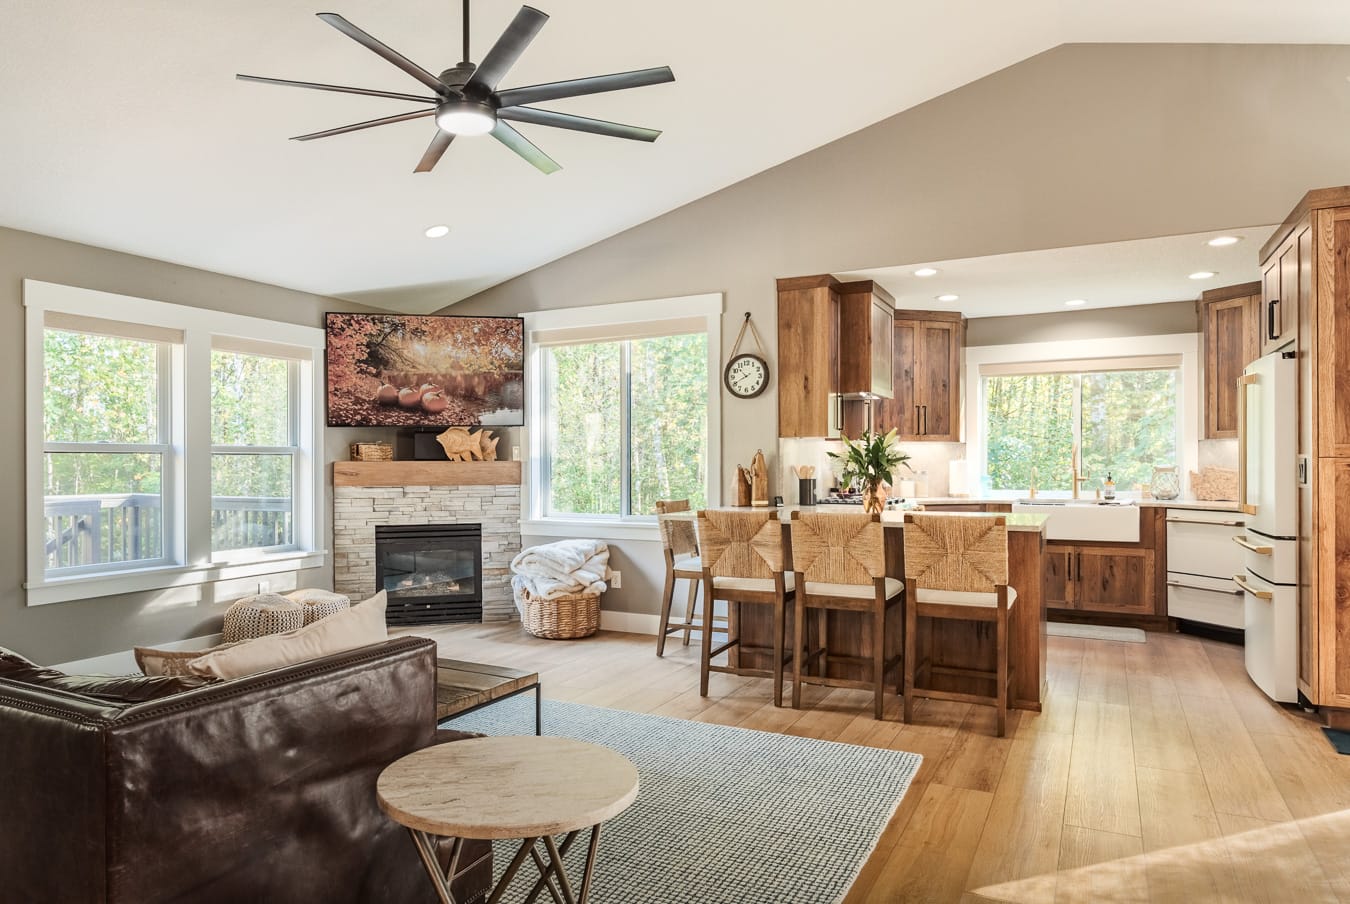
The Lake House project in Vancouver, WA started as a bathroom remodel. Once work began, the client asked us to add a few more things. By the end, Black Cat Design Build had renovated the entire house.
The Goal
The client wanted a relaxing getaway. The house is at the lake, so they wanted to keep some of its rustic feel. They also wanted it to look more refined and more current.
The Floors
The floor was uneven and wavy. It had deflection under foot, and it squeaked. We pulled up the subfloor and planed the joists. We added blocking, then laid a new subfloor. The floor is now flatter, stiffer and stronger, and the squeaks are gone.
We installed luxury vinyl plank (LVP) throughout the home. LVP is easy to maintain and durable. It resists scratches from dogs, and it costs far less than real hardwood.
The Dining Room
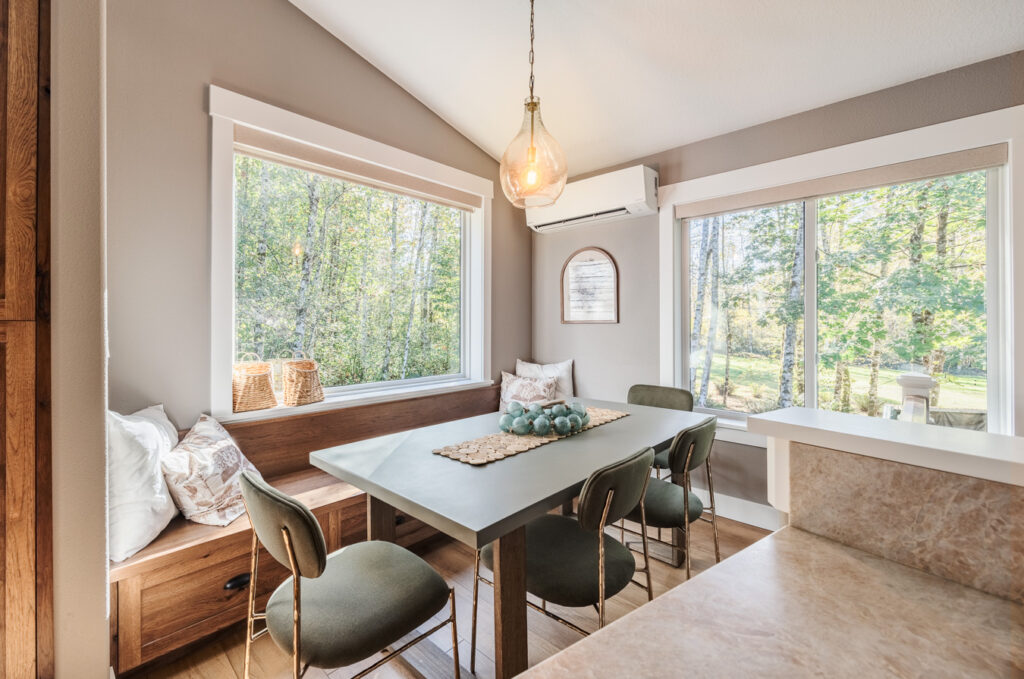
The dining room changed more than any other space on the main level. A new window lets in a lot more natural light and opens up the room. Under the window we built a bench seat. It adds seating and storage in a fairly small spot.
We also turned a stretch of wasted space into a beverage center. It gives the client more storage and a second serving counter, and it ties the space together.
The Fireplace
Not everything needed to change. The existing gas fireplace stayed as it was. We replaced the surround and added a new hickory mantel that matches the cabinets.
The Stairs
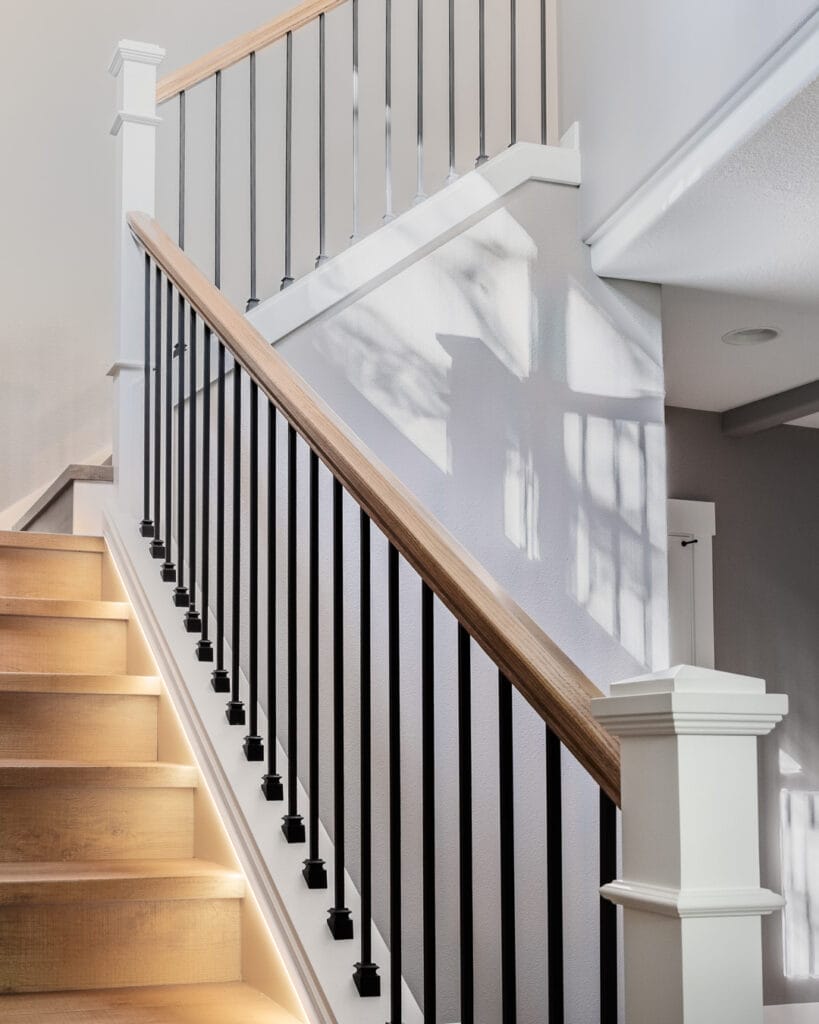
We completely rebuilt the stairs. They have new handrails, new balusters and custom treads. We carried the LVP all the way down the stairs and added lighting.
The Bathroom
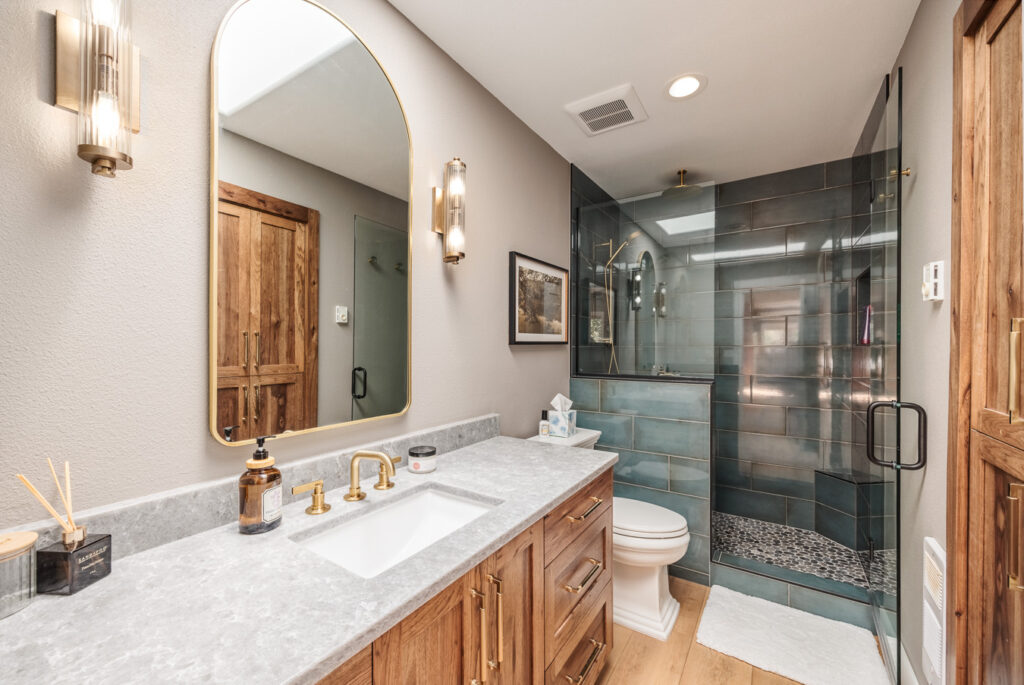
The bathroom is where the project started. It now has a new skylight for natural light. The client picked out the tile for the shower. Matching cabinets and a new linen closet add storage.
Materials & Details
- Windows: Andersen Fibrex composite, black outside and white inside.
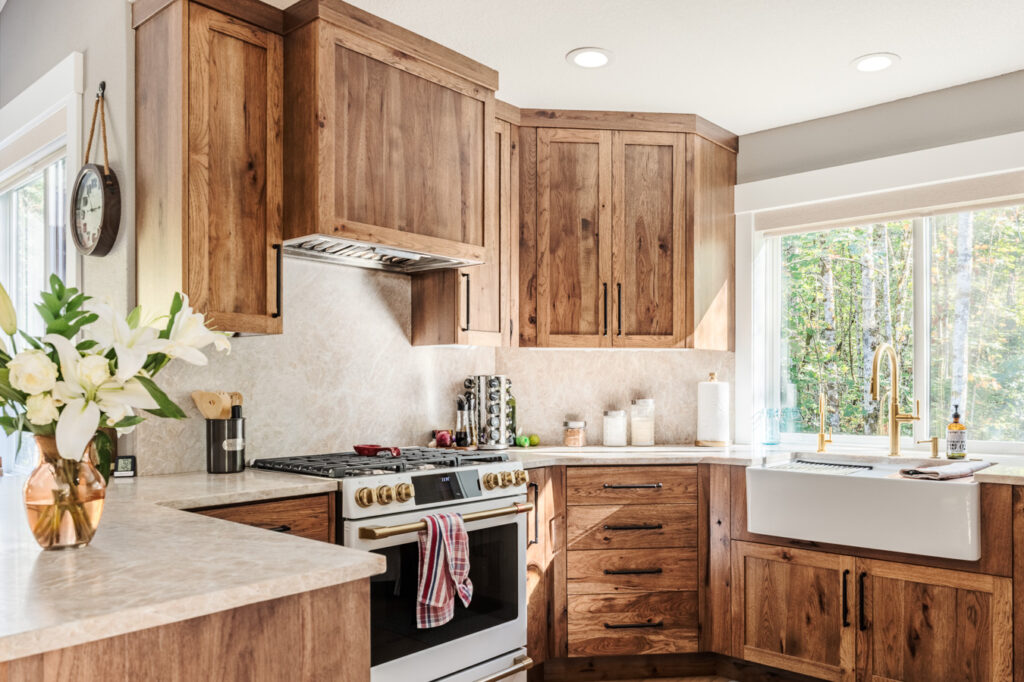
- Cabinets: custom hickory with a custom mixed stain. The fireplace mantel is hickory to match.
- Kitchen countertops: Taj Mahal honed quartzite, a natural stone.
- Bathroom countertops: quartz, a man-made surface.
- Stairs: stained wood handrail, black metal balusters and white painted millwork. A stained wood handrail is durable and wears better over time.
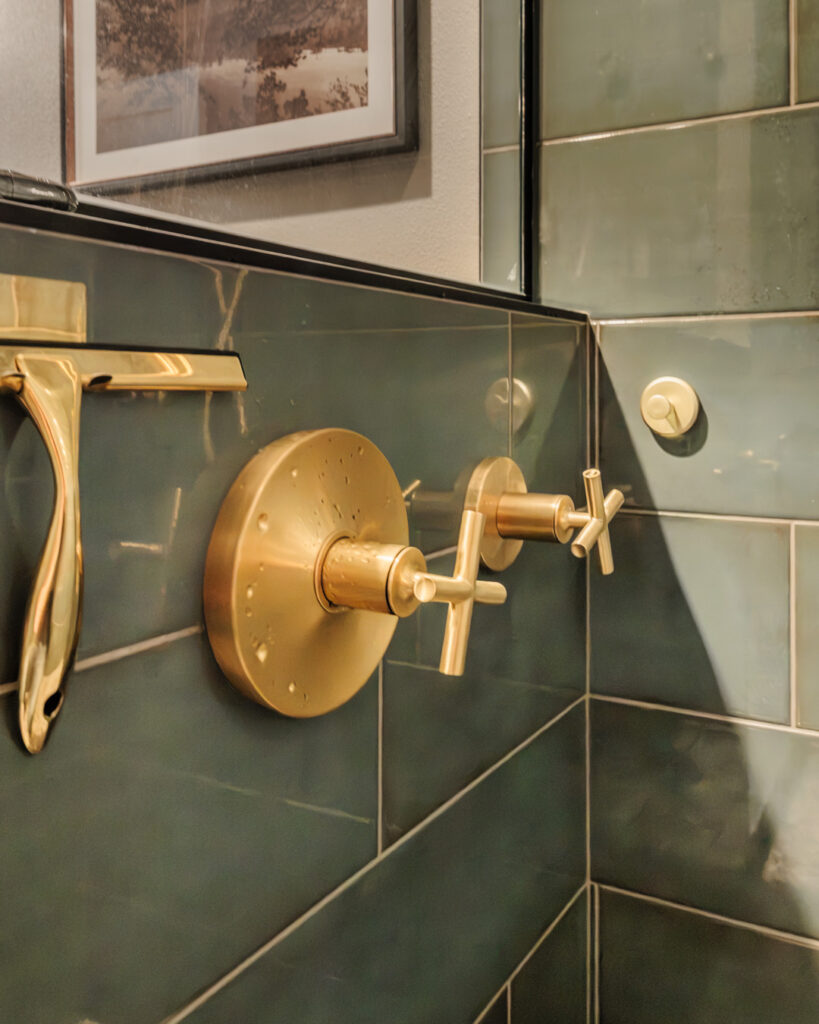
- Hardware: black on most of the home, with brushed gold accents in the kitchen and main bathroom.
The Result
The home mixes stained wood, natural stone and black metal with white painted trim. The new window and skylight bring in more natural light. The floor is tight and quiet now, and the client is very happy with it.
We told the client from the start that the floor would not be perfect. Quality is still the goal. For us, that means making the work as good as the resources on the project allow.